This is a carousel with tiles that activate property listing cards. Use the previous and next buttons to navigate.
1/1
$1,300,000
This is a carousel with tiles that activate property listing cards. Use the previous and next buttons to navigate.
1/1
Property Description
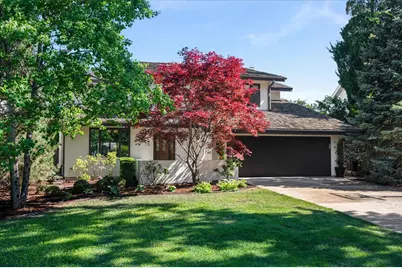
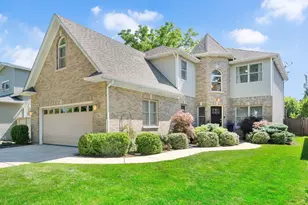
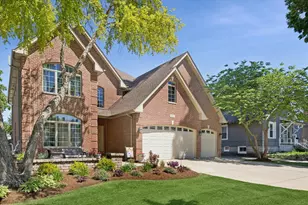
Located in the heart of Elmhurst where you can hear the chapel bells ring from Elmhurst University and the roar of a DUKE Victory from Friday Night Football. This meticulous and solid custom 5 bedroom home is situated on a fabulous 64 x 160 lot designed with an open floor plan and built for effortless entertaining and the ultimate Elmhurst Lifestyle. Featuring spacious formals and sun filled rooms each cascading into the next, hardwood floors, vaulted ceilings, wet bar, 3 gas fireplaces, open kitchen with breakfast bar, kitchen aid appliances and quartz countertops in Nova Gold, adjoining family room with gas fireplace all overlooking the patio and fenced in yard, 4 generous bedrooms on the 2nd level with amazing closets and storage, including the Primary Suite with gas fireplace, vaulted ceiling, private deck and stunning new spa like bath with porcelain tiles in Wenrose, his and her sinks, make up table and huge walk in custom closet. The lower level is an additional 1500+ sq ft, with walk out access to patio, custom bar, recreation room, lounge area, work out area, 5th bedroom and full bath, plus great storage. Additional features: 2nd floor laundry, mudroom, oversized 2.5 attached garage with service door and custom shelving, Outdoor Play House, Generac In Home Generator, exterior lighting, Irrigation system, professional landscaping, New Roof 2018, 2 HVAC 2019, 2 A/C 2022. All just minutes to Hawthorne Elementary, ICCP and York High School, plus Wilder Park and Mansion, the Library and Art Museum, the Metra train and our vibrant downtown Elmhurst.
Full Property Details
Full Property Details for 281 W Elm Park Ave
General
- Sold For: $1,300,000
- Taxes: $18,611 (2025)
- Status: Closed
- Type: Single Family
- Source: MRED
- MLS ID: 12658051
Interior
- Interior Features: Vaulted Ceiling(s), Wet Bar, Built-in Features, Walk-In Closet(s), Quartz Counters
- Fireplace: Yes
- Fireplace(s): Family Room, Living Room, Master Bedroom, Gas Log
- Appliances: Double Oven, Microwave, Dishwasher, Refrigerator
- Flooring: Hardwood
Rooms
Bathrooms
- Total Bathrooms: 4
- Full Bathrooms: 3
- Half Bathrooms: 1
- Basement Baths: Yes
Bedrooms
- Total Bedrooms: 5
- Bedrooms(Blw Grade): 1
Additional Information
- Other Features: School Bus Service
Exterior
- Exterior Features: Fire Pit, Lighting
Parking
- Garage: Yes
- Attached garage: Yes
- Garage Spaces: 2.5
- Total Spaces: 2
- Parking Features: Concrete, Garage Door Opener, Yes, Garage Owned, Attached, Garage
Location
- Area: Elmhurst
- County: DuPage
- Subdivision: College View
- Driving Directions: St Charles to Prospect north to Elm Park West to 281 on North side of street. No signage just pull in the driveway
School Information
- School District: 205
- Midd School District: 205
- Elementary School: Hawthorne Elementary School
- Middle School: Sandburg Middle School
- High School: York Community High School
- Private School: York Community High School
Community
- Assoc. Fees Include: None
Heating & Cooling
- Cooling Type: Central Air Conditioning, Zoned
- Heating Type: Natural Gas
Utilities
- Water: Lake Michigan
Structural Information
- Architectural Style: Traditional
- Construction: Brick, Cedar
- Exterior Const.: Brick, Cedar
- Basement Desc.: Finished, Exterior Entry, Rec/Family Area, Full
- Foundation: Concrete Perimeter
- Roof: Shake
- Windows: Skylight(s)
- Sub-Flooring: Hardwood
- Square Feet: 3,480
- Sq. Ft. Source: Assessor
- Year Built: 1971
- Built Before 1978: Yes
Additional Structures
- Other Structures: Shed(s)
Lot Features
- Lot Size Range: Less than .25 Acre
- Lot Dimensions: 64 x 160
- Fence: Yes
- Lot Features: Landscaped
- Fencing (Description): Fenced
Financial Considerations
- Parking Included: Yes
- Assessment Year: 1971
- Tax Amount: $18,611.32
- Tax Year: 2025
Disclosures and Reports
- Ownership: Fee Simple
- Property ID: 602400009
Listed by Berkshire Hathaway HomeServices Chicago
Sold by Triple A Real Estate, LLC.

Get Pre-Approved Today
Schools
Schools serving 281 W Elm Park Ave
School District:Elmhurst School District 205
| Name | Grades | Distance |
|---|---|---|
Hawthorne Elementary School, Elmhurst, IL 145 Arthur Street, Elmhurst, IL 60126 | K-5 | 0.4 mi |
Sandburg Middle School 345 East Saint Charles Road, Elmhurst, IL 60126 | 6-8 | 1.1 mi |
York Community High School 355 West Saint Charles Road, Elmhurst, IL 60126 | 9-12 | 0.3 mi |
Disclaimer:
School attendance boundaries provided by ATTOM Data Solutions and are for reference only. Contact the school directly to verify enrollment eligibility.
Price & Sales History for 281 W Elm Park Ave
Date
Details
Price
Change
Source
6/26/2026
Sold
$1,300,000
-7.08%
MLS
5/26/2026
Listed
$1,399,000
—
MLS
Disclaimer: Historical sales information is derived from public records provided by the county offices. Information is not guaranteed and should be independently verified.
281 W Elm Park Avenue, Elmhurst, IL 60126 (MLS# 12658051) is a Single Family property that was sold at $1,300,000 on June 26, 2026. Want to learn more about 281 W Elm Park Avenue? Do you have questions about finding other Single Family real estate for sale in Elmhurst? You can browse all Elmhurst real estate or contact a Coldwell Banker agent to request more information.