This is a carousel with tiles that activate property listing cards. Use the previous and next buttons to navigate.
1/1
$557,500
This is a carousel with tiles that activate property listing cards. Use the previous and next buttons to navigate.
1/1
Property Description
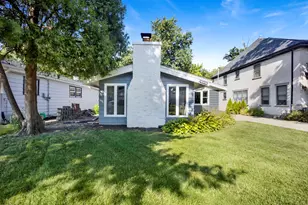
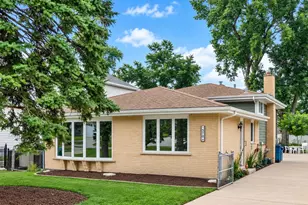
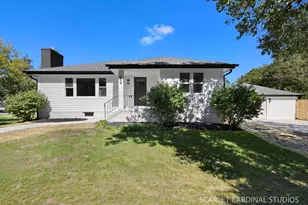
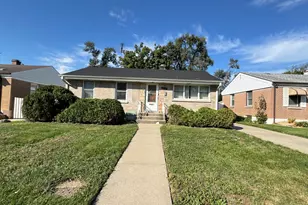
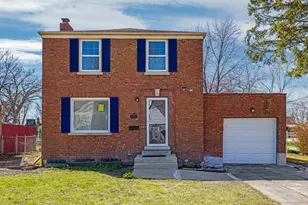
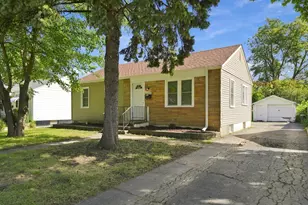
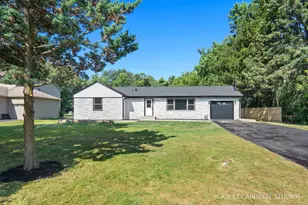
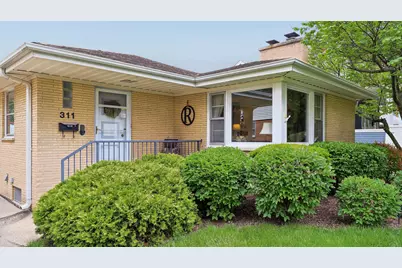
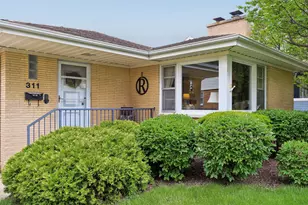
Welcome to this beautiful all brick ranch with full basement partially finished but has plenty of storage and built-ins. Eat-in kitchen with birch cabinets and granite counter tops. Hardwood flooring through-out. Spacious bedroom sizes. Nice size lot 50 x 179. Basement has fourth bedroom, 1/2 bath and family room area. About 1.5 miles from train and town with Elmhurst library, coffee shops,eateries, retail shopping and York theatre. Berens park had walking track, several sports field, batting cages and 18 -hole miniature golf course. The hub had party rental space. Just a great location. Updates are furnace, air conditioner and hot water tank done in 2014. Shed 2020.
Full Property Details
Full Property Details for 311 N Elm Ave
General
- Sold For: $557,500
- Taxes: $8,043 (2024)
- Status: Closed
- Type: Single Family
- Source: MRED
- MLS ID: 12647706
- Added to Site: 106 day(s) ago
Interior
- Interior Features: 1st-Floor Bedroom, In-Law Floorplan
- Fireplace: Yes
- Fireplace(s): Living Room, Wood-Burning
- Appliances: Range, Dishwasher, Refrigerator, Washer, Dryer, Cooktop
Rooms
Bathrooms
- Total Bathrooms: 2
- Full Bathrooms: 1
- Half Bathrooms: 1
- Basement Baths: Yes
Bedrooms
- Total Bedrooms: 4
- Bedrooms(Blw Grade): 1
Additional Information
- Other Features: School Bus Service, Commuter Train
Parking
- Garage: Yes
- Garage Spaces: 2
- Total Spaces: 2
- Parking Features: Concrete, Garage Door Opener, Yes, Garage Owned, Detached, Garage
Location
- Area: Elmhurst
- County: DuPage
- Driving Directions: York road to North ave. West to Elm Ave North to Home
School Information
- School District: 205
- Midd School District: 205
- Elementary School: Emerson Elementary School
- Middle School: Churchville Middle School
- High School: York Community High School
- Private School: York Community High School
Community
- Assoc. Fees Include: None
Heating & Cooling
- Cooling Type: Central Air Conditioning
- Heating Type: Natural Gas
Utilities
- Water: Lake Michigan
Structural Information
- Architectural Style: Ranch
- Construction: Brick
- Exterior Const.: Brick
- Basement Desc.: Partially Finished, Full
- Roof: Asphalt
- Square Feet: 1,251
- Sq. Ft. Source: Assessor
- Year Built: 1955
- Built Before 1978: Yes
Manufactured Home
- Model: ranch
Additional Structures
- Other Structures: Shed(s)
Lot Features
- Lot Size Range: Less than .25 Acre
- Lot Dimensions: 50 x 179
Financial Considerations
- Assessment Year: 1955
- Tax Amount: $8,043.08
- Tax Year: 2024
Disclosures and Reports
- Ownership: Fee Simple
- Property ID: 335415005
Get Pre-Approved Today
Schools
Schools serving 311 N Elm Ave
School District:Elmhurst School District 205
| Name | Grades | Distance |
|---|---|---|
Emerson Elementary School, Elmhurst, IL 400 West Avenue, Elmhurst, IL 60126 | K-5 | 0.7 mi |
Churchville Middle School 155 Victory Parkway, Elmhurst, IL 60126 | 6-8 | 1.4 mi |
York Community High School 355 West Saint Charles Road, Elmhurst, IL 60126 | 9-12 | 1.1 mi |
Disclaimer:
School attendance boundaries provided by ATTOM Data Solutions and are for reference only. Contact the school directly to verify enrollment eligibility.
Price & Sales History for 311 N Elm Ave
Date
Details
Price
Change
Source
7/31/2026
Sold
$557,500
-3.04%
MLS
5/14/2026
Listed
$575,000
—
MLS
Disclaimer: Historical sales information is derived from public records provided by the county offices. Information is not guaranteed and should be independently verified.
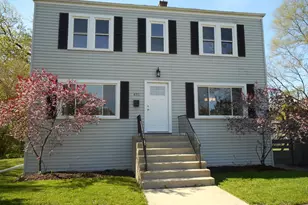
311 N Elm Avenue, Elmhurst, IL 60126 (MLS# 12647706) is a Single Family property that was sold at $557,500 on July 31, 2026. This property was listed by The Sliwa Team from our Oak Brook Office.Want to learn more about 311 N Elm Avenue? Do you have questions about finding other Single Family real estate for sale in Elmhurst? You can browse all Elmhurst real estate or contact a Coldwell Banker agent to request more information.