This is a carousel with tiles that activate property listing cards. Use the previous and next buttons to navigate.
1/29
$615,000 Contingent
This is a carousel with tiles that activate property listing cards. Use the previous and next buttons to navigate.
1/29
Property Description
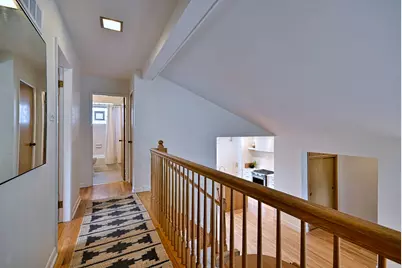
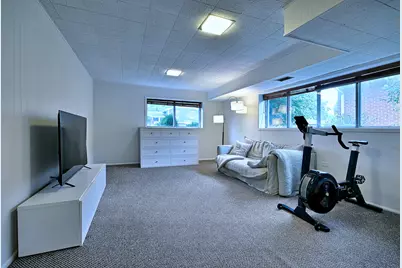
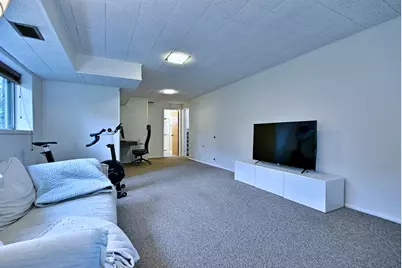
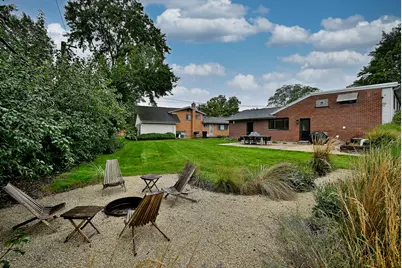
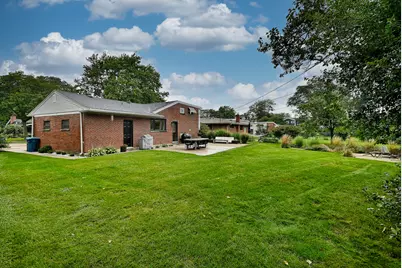
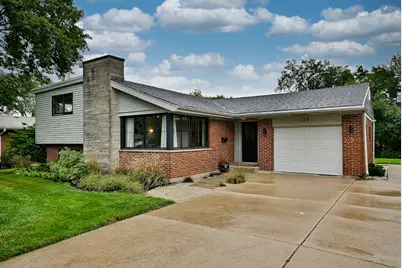
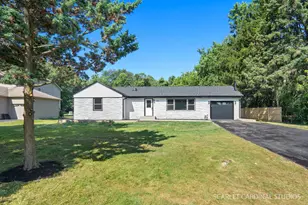
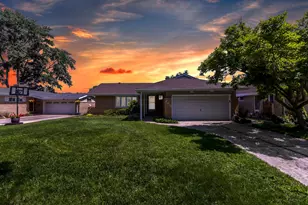
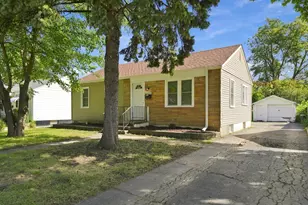
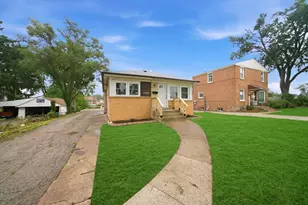
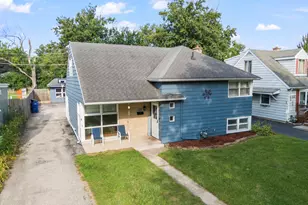
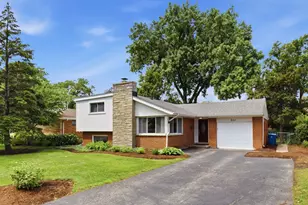
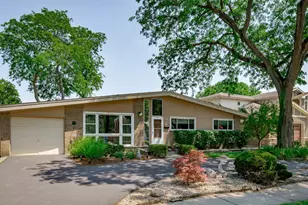
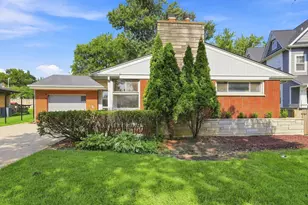
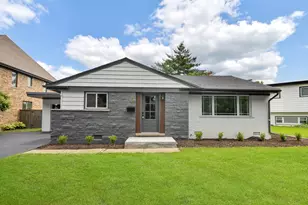
MULTIPLE OFFERS RECEIVED.HIGHEST & BEST OFFERS DUE BY SUNDAY, OCT 4, 7PM. Beautifully updated 3-bedroom, 2-bath split-level in sought-after Brynhaven! A vaulted living room ceiling and hardwood floors throughout the first and second floors create a bright, timeless feel. You will love the all new, gorgeous kitchen (2024), featuring custom cabinetry with roll outs, built-in Sub-Zero refrigerator and freezer drawers, quartz countertops and backsplash. Recent updates include 2nd floor bathroom (2026), front and rear entry doors (2026), furnace (2025) and front window (2021). The lower level offers a spacious family room, full bath and laundry room. Outside, enjoy an exceptionally large backyard with patio and plenty of green space. Enjoy easy walks to Edison Elementary and Sandburg Jr Hi both located on the same block! Close to downtown Elmhurst, metra, restaurants and shopping and major highways. This home combines beautiful updates with everyday convenience.
Full Property Details
Full Property Details for 326 E Huntington Ln
General
- Price: $615,000
- Taxes: $9,428 (2024)
- Status: Contingent
- Type: Single Family
- Source: MRED
- MLS ID: 12774809
Rental Information
- Complex Features: Park, Curbs, Sidewalks, Street Lights, Street Paved
Interior
- Basement: Finished, C
- Fireplace: Yes
- Number of Fireplaces: 1
- Fireplace(s): Living Room, Wood-Burning
- Appliances: Microwave, Dishwasher, High-End Refrigerator, Washer, Dryer, Disposal
- Flooring: Hardwood
Rooms
Bathrooms
- Total Bathrooms: 2
- Full Bathrooms: 2
- Basement Baths: Yes
Bedrooms
- Total Bedrooms: 3
Additional Information
- Equipment: Carbon Monoxide Detectors, Ceiling Fan(s)
- Other Features: School Bus Service, Interstate Access
Exterior
- Exterior Features: Fire Pit
Parking
- Garage: Yes
- Attached garage: Yes
- Garage Spaces: 1
- Total Spaces: 1
- Parking Features: Garage Door Opener, Yes, Attached, Garage
Location
- Area: Elmhurst
- County: DuPage
- Township: York
- Driving Directions: St Charles Rd to Poplar, north to Huntington Ln, east to home.
School Information
- School District: 205
- Elem School District: 205
- Midd School District: 205
- High School District: 205
- Elementary School: Edison Elementary School
- Middle School: Sandburg Middle School
- High School: York Community High School
- Private School: York Community High School
Community
- Assoc. Fees Include: None
Heating & Cooling
- Cooling Type: Central Air Conditioning
- Heating Type: Natural Gas
Utilities
- Sewer: Public Sewer
- Water: Lake Michigan
Structural Information
- Construction: Vinyl Siding, Brick, Stone
- Exterior Const.: Vinyl Siding, Brick, Stone
- Basement: Yes
- Basement Desc.: Finished, Crawl Space, Daylight
- Windows: Screens
- Sub-Flooring: Hardwood
- Square Feet: 1,228
- Sq. Ft. Source: Assessor
- Year Built: 1955
- Built Before 1978: Yes
Lot Features
- Lot Size Range: Less than .25 Acre
- Lot Dimensions: 65 x 134
Financial Considerations
- Assessment Year: 1955
- Tax Amount: $9,428
- Tax Year: 2024
- Pays Sewer: Public Sewer
Disclosures and Reports
- Ownership: Fee Simple
- Property ID: 601409007
Listed by L.W. Reedy Real Estate

Get Pre-Approved Today
Get a Great Insurance Rate
Schools
Schools serving 326 E Huntington Ln
School District:Elmhurst School District 205
| Name | Grades | Distance |
|---|---|---|
Edison Elementary School, Elmhurst, IL 246 Fair Avenue, Elmhurst, IL 60126 | K-5 | 0.1 mi |
Sandburg Middle School 345 East Saint Charles Road, Elmhurst, IL 60126 | 6-8 | 0.1 mi |
York Community High School 355 West Saint Charles Road, Elmhurst, IL 60126 | 9-12 | 1.2 mi |
Disclaimer:
School attendance boundaries provided by ATTOM Data Solutions and are for reference only. Contact the school directly to verify enrollment eligibility.
Tax History
Tax History for 326 E Huntington Ln
Year
Property Taxes
Change
Tax Assessment
Change
2025
$9,802
4%
$177,363
8%
2024
$9,428
57%
$164,438
57%
2022
$5,994
3%
$104,850
3%
2021
$5,842
4%
$102,240
2%
2020
$5,613
-27%
$100,000
-23%
2019
$7,655
7%
$130,280
7%
2018
$7,146
2%
$121,350
5%
2017
$6,986
2%
$115,640
6%
2016
$6,833
1%
$108,940
7%
2015
$6,758
—
$101,490
8%
2014
$6,772
1%
$93,880
-1%
2013
$6,700
2%
$95,200
-6%
2012
$6,547
—
$101,450
—
Disclaimer: Historical tax information is derived from public records provided by the county offices. Information is not guaranteed and should be independently verified.
Estimate the Cost
Estimate the Cost for 326 E Huntington Ln
326 E Huntington Lane, Elmhurst, IL 60126 (MLS# 12774809) is a Single Family property with 3 bedrooms and 2 full bathrooms. 326 E Huntington Lane is currently listed for $615,000 and was received on October 02, 2026. Want to learn more about 326 E Huntington Lane? Do you have questions about finding other Single Family real estate for sale in Elmhurst? You can browse all Elmhurst real estate or contact a Coldwell Banker agent to request more information.