This is a carousel with tiles that activate property listing cards. Use the previous and next buttons to navigate.
1/1
$1,700,000
This is a carousel with tiles that activate property listing cards. Use the previous and next buttons to navigate.
1/1
Property Description
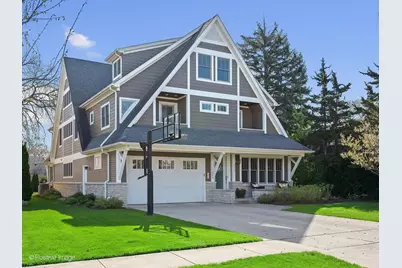
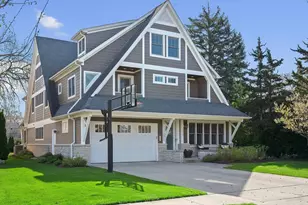
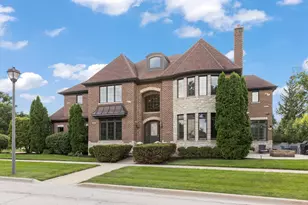
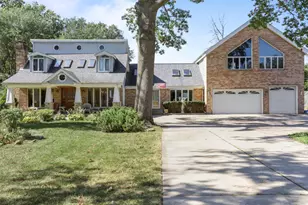
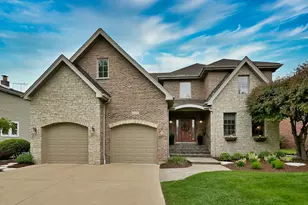
Set in the heart of Elmhurst, this meticulously maintained, fully custom 6 bedroom, 5.2 bath residence offers 5,526 square feet of luxury living. The thoughtfully designed floor plan uses impressive scale, architecture and craftsmanship to create a striking modern prairie design. A dramatic custom staircase anchors the home, connecting the open, light-filled interior. The spacious formal living room features a gas fireplace framed by custom built-in bookshelves, offering warmth and architectural interest. The gleaming hardwood floors extend into the formal dining room, creating an impressive setting for gatherings both intimate and grand. The chef's kitchen is both beautiful and exceptionally well-appointed, featuring stunning cherry cabinetry, granite countertops, and abundant storage. Designed for true culinary enthusiasts, it includes stainless steel professional-grade appliances, a gas cooktop with pot filler, built in Miele coffee system, double wall ovens, and a peninsula with seating for four. A dedicated bar area with beverage fridge and prep sink make entertaining easy. The large family room overlooks the massive backyard, seamlessly connecting indoor and outdoor living. The main level offers a private bedroom with an ensuite full bath, along with a separate powder room and mud room with custom lockers. Opening to the expansive deck with fully covered outdoor living room is the convenience of a main level office. The millwork is hand crafted, elevating the custom level of detail throughout. The second level offers 4 bedrooms and 4 full bathrooms, plus a sitting room and convenient laundry room. The impressive primary suite features a second fireplace, an enormous walk-in closet, a office/nursery/study, private balcony with views of backyard and a spa-inspired bath complete with a large walk-in shower and double vanities. Two additional bedrooms are complete private suites with soaring ceilings, walk-in closets, and private full baths, each enhanced by its own loft space, a truly unique offering. The third level features the 6th bedroom plus two large loft areas. The finished basement includes a spacious recreation room with an efficient entertaining kitchen, half bathroom, and spacious workshop/art room plus storage room. Surround sound system, newer mechanicals, Andersen double pane Argo filled energy efficient windows, fresh exterior paint (2024), updated 200 amp service, central vac system and custom blinds throughout add to the extensive list of features. This floor plan offers unmatched versatility, thoughtfully designed for today's lifestyle in prime center of town location.
Full Property Details
Full Property Details for 333 Kenmore Ave
General
- Sold For: $1,700,000
- Taxes: $23,806 (2024)
- Status: Closed
- Type: Single Family
- Source: MRED
- MLS ID: 12626791
- Added to Site: 79 day(s) ago
Interior
- Interior Features: Vaulted Ceiling(s), Cathedral Ceiling(s), 1st-Floor Bedroom, In-Law Floorplan, 1st-Floor Bath, Walk-In Closet(s), High Ceilings, Special Millwork, Granite Counters, Separate Dining Room
- Fireplace: Yes
- Fireplace(s): Living Room, Master Bedroom, Gas Log
- Appliances: Double Oven, Microwave, Dishwasher, High-End Refrigerator, Washer, Dryer, Disposal, Stainless Steel Appliance(s), Wine Refrigerator, Cooktop, Gas Cooktop, Oven
- Flooring: Hardwood
Rooms
Bathrooms
- Total Bathrooms: 7
- Full Bathrooms: 5
- Half Bathrooms: 2
- Basement Baths: Yes
- Bathroom Features: Whirlpool, Separate Shower, Double Sink, Garden Tub, Soaking Tub
Bedrooms
- Total Bedrooms: 6
Additional Information
- Equipment: Central Vacuum, Cable TV, Ceiling Fan(s), Whole-House Fan, Sump Pump, Security Cameras, Water Heater-Gas
Parking
- Garage: Yes
- Attached garage: Yes
- Garage Spaces: 2
- Total Spaces: 2
- Parking Features: Concrete, Garage Door Opener, Heated Garage, Yes, Garage Owned, Attached, Garage
Location
- Area: Elmhurst
- County: DuPage
- Driving Directions: York to St Charles (E) to Kenmore (N) to 333
School Information
- School District: 205
- Midd School District: 205
- Elementary School: Edison Elementary School
- Middle School: Sandburg Middle School
- High School: York Community High School
- Private School: York Community High School
Community
- Assoc. Fees Include: None
Heating & Cooling
- Cooling Type: Central Air Conditioning, Zoned
- Heating Type: Natural Gas, Electric
Utilities
- Water: Lake Michigan, Public
Structural Information
- Architectural Style: Prairie
- Construction: Cedar
- Exterior Const.: Cedar
- Basement Desc.: Finished, Rec/Family Area, Storage Space, Partial
- Foundation: Concrete Perimeter
- Roof: Asphalt
- Windows: Drapes
- Sub-Flooring: Hardwood
- Square Feet: 5,526
- Sq. Ft. Source: Builder
- Year Built: 1953
- Built Before 1978: Yes
Additional Structures
- Other Structures: Shed(s)
Lot Features
- Lot Size Range: Less than .25 Acre
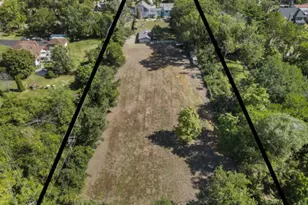
- Lot Dimensions: 50 x 189
- Fence: Yes
- Fencing (Description): Fenced
Financial Considerations
- Assessment Year: 1953
- Tax Amount: $23,806
- Tax Year: 2024
Disclosures and Reports
- Ownership: Fee Simple
- Property ID: 612103002
Listed by @properties Christie's International Real Estate
Sold by Prospect Equities Real Estate

Get Pre-Approved Today
Schools
Schools serving 333 Kenmore Ave
School District:Elmhurst School District 205
| Name | Grades | Distance |
|---|---|---|
Edison Elementary School, Elmhurst, IL 246 Fair Avenue, Elmhurst, IL 60126 | K-5 | 0.4 mi |
Sandburg Middle School 345 East Saint Charles Road, Elmhurst, IL 60126 | 6-8 | 0.4 mi |
York Community High School 355 West Saint Charles Road, Elmhurst, IL 60126 | 9-12 | 0.9 mi |
Disclaimer:
School attendance boundaries provided by ATTOM Data Solutions and are for reference only. Contact the school directly to verify enrollment eligibility.
Price & Sales History for 333 Kenmore Ave
Date
Details
Price
Change
Source
6/29/2026
Sold
$1,700,000
-2.86%
MLS
4/22/2026
Listed
$1,750,000
—
MLS
Disclaimer: Historical sales information is derived from public records provided by the county offices. Information is not guaranteed and should be independently verified.
333 Kenmore Avenue, Elmhurst, IL 60126 (MLS# 12626791) is a Single Family property that was sold at $1,700,000 on June 29, 2026. Want to learn more about 333 Kenmore Avenue? Do you have questions about finding other Single Family real estate for sale in Elmhurst? You can browse all Elmhurst real estate or contact a Coldwell Banker agent to request more information.