This is a carousel with tiles that activate property listing cards. Use the previous and next buttons to navigate.
1/1
$1,320,000
This is a carousel with tiles that activate property listing cards. Use the previous and next buttons to navigate.
1/1
Property Description
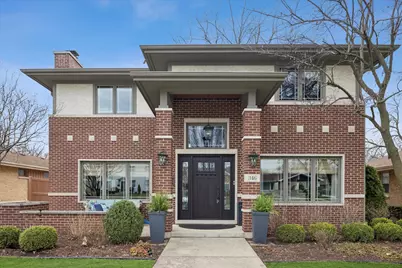
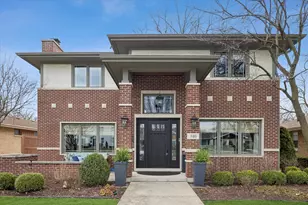
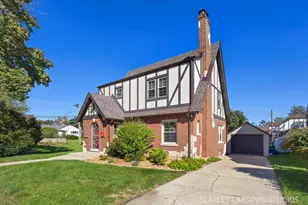
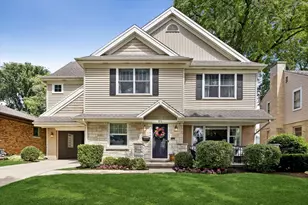
Experience architectural elegance on one of Elmhurst's most premier streets. Situated adjacent to the Illinois Prairie Path, this exquisite Craftsman/Prairie-style home has been masterfully renovated to blend mid-century character with high-end modern luxury. From the moment you step onto the sprawling front porch and through the custom handcrafted front door, the attention to detail is evident. The main level is designed for the sophisticated entertainer. The inviting living room features a cozy gas fireplace, while the adjacent cocktail room serves as a focal point of the home, boasting a wood-burning fireplace, stunning custom built-in shelving, and a decorative stained-glass windowpane. Tucked perfectly behind is the separate dining room, creating a seamless flow for hosting guests. The modernized chef's kitchen is equipped for the culinary enthusiast with quartz countertops, a Wolf stove, a Subzero beverage fridge, and custom cabinetry with stained-glass accents matching the home's period charm. A functional first-floor office with beautiful built-ins and a full bathroom offer ideal "work-from-home" versatility. Upstairs, the primary suite is a true sanctuary, featuring a large walk-in closet and a private balcony overlooking the scenic Wild Meadow Trace. The newly remodeled primary bath exudes luxury with exquisite marble tile, radiant heated floors, a soaking tub, and an extended shower. Three additional spacious bedrooms and another recently remodeled luxury bath complete the upper level. The fully finished basement is an entertainer's paradise, featuring a potential 5th bedroom, an additional fireplace, a quartz-topped wet bar, a wine room, and a unique hidden oven. Outdoor living is elevated by a three-season screened sun porch with radiant heated floors and an outdoor fireplace, overlooking a beautifully landscaped yard. Enjoy unbeatable proximity to downtown Elmhurst, the Metra, and the "Monkey Trails." From the famous Christmas Eve luminaries to the vibrant block parties, this is more than a home-it's a lifestyle. Schedule your private tour today!
Full Property Details
Full Property Details for 346 E South St
General
- Sold For: $1,320,000
- Taxes: $19,693 (2024)
- Status: Closed
- Type: Single Family
- Source: MRED
- MLS ID: 12576388
- Added to Site: 107 day(s) ago
Interior
- Interior Features: Cathedral Ceiling(s), Wet Bar, 1st-Floor Bath, Built-in Features, Walk-In Closet(s), Bookcases, Separate Dining Room
- Fireplace: Yes
- Fireplace(s): Wood-Burning, Electric, Gas Log, Gas Starter
- Appliances: Range, Microwave, Dishwasher, Refrigerator, Freezer, Washer, Dryer, Disposal, Stainless Steel Appliance(s), Wine Refrigerator, Range Hood, Humidifier
- Flooring: Hardwood
Rooms
Bathrooms
- Total Bathrooms: 4
- Full Bathrooms: 4
- Basement Baths: Yes
- Bathroom Features: Separate Shower, Double Sink, Bidet, Soaking Tub
Bedrooms
- Total Bedrooms: 4
Additional Information
- Equipment: Security System, Whole-House Fan, Sump Pump, Lawn Sprinkler, Backup Sump Pump
- Other Features: School Bus Service, Commuter Train, Interstate Access
Exterior
- Exterior Features: Balcony, Fire Pit
Parking
- Garage: Yes
- Garage Spaces: 2
- Total Spaces: 2
- Parking Features: Concrete, Garage Door Opener, Yes, Detached, Garage
Location
- Area: Elmhurst
- County: DuPage
- Driving Directions: York Rd to South Street East
School Information
- School District: 205
- Midd School District: 205
Community
- Assoc. Fees Include: None
Heating & Cooling
- Cooling Type: Central Air Conditioning
- Heating Type: Natural Gas, Radiant, Radiant Floor
Utilities
- Water: Lake Michigan
Structural Information
- Construction: Brick, Stucco
- Exterior Const.: Brick, Stucco
- Basement Desc.: Finished, Full
- Roof: Asphalt
- Sub-Flooring: Hardwood
- Square Feet: 3,187
- Sq. Ft. Source: Assessor
- Year Built: 1956
- Built Before 1978: Yes
Lot Features
- Lot Size Range: Less than .25 Acre
- Lot Dimensions: 55 x 145
- Lot Features: Landscaped, Mature Trees
Financial Considerations
- Assessment Year: 1956
- Tax Amount: $19,693
- Tax Year: 2024
Disclosures and Reports
- Ownership: Fee Simple
- Property ID: 612223013
Listed by @properties Christie's International Real Estate
Sold by Compass

Get Pre-Approved Today
Schools
Schools serving 346 E South St
School District:Elmhurst School District 205
| Name | Grades | Distance |
|---|---|---|
Edison Elementary School, Elmhurst, IL 246 Fair Avenue, Elmhurst, IL 60126 | K-5 | 0.6 mi |
Sandburg Middle School 345 East Saint Charles Road, Elmhurst, IL 60126 | 6-8 | 0.4 mi |
York Community High School 355 West Saint Charles Road, Elmhurst, IL 60126 | 9-12 | 1.4 mi |
Disclaimer:
School attendance boundaries provided by ATTOM Data Solutions and are for reference only. Contact the school directly to verify enrollment eligibility.
Price & Sales History for 346 E South St
Date
Details
Price
Change
Source
6/11/2026
Sold
$1,320,000
-2.21%
MLS
3/26/2026
Listed
$1,349,900
—
MLS
Disclaimer: Historical sales information is derived from public records provided by the county offices. Information is not guaranteed and should be independently verified.
346 E South Street, Elmhurst, IL 60126 (MLS# 12576388) is a Single Family property that was sold at $1,320,000 on June 11, 2026. Want to learn more about 346 E South Street? Do you have questions about finding other Single Family real estate for sale in Elmhurst? You can browse all Elmhurst real estate or contact a Coldwell Banker agent to request more information.