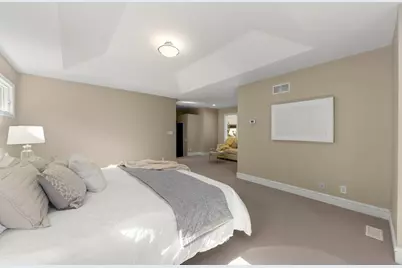
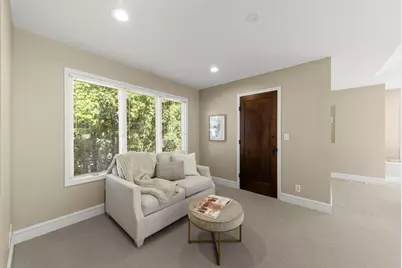
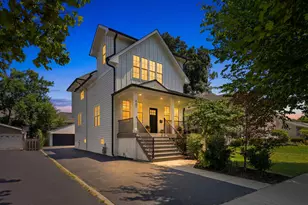
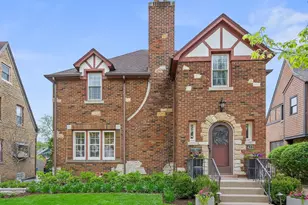
Full Property Details for 405 S Hawthorne Ave
General
- Price: $1,099,000
- Taxes: $14,070 (2025)
- Status: Active
- Type: Single Family
- Source: MRED
- MLS ID: 12777096
- Updated: 10/8/2026
- Added to Site: 4 day(s) ago
Rental Information
- Complex Features: Curbs, Sidewalks, Street Lights, Street Paved
Interior
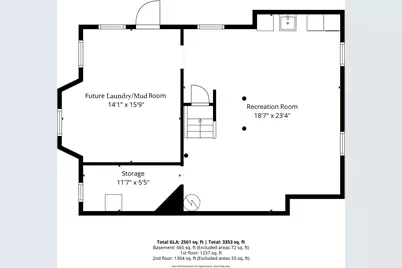
- Basement: Partially
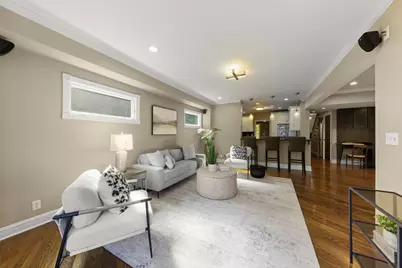
- Fireplace: Yes
- Number of Fireplaces: 1
- Fireplace(s): Living Room, Wood-Burning
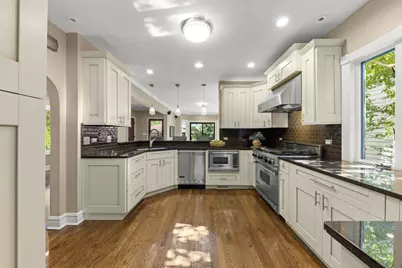
- Appliances: Range, Microwave, Dishwasher, Refrigerator, Washer, Dryer, Disposal, Humidifier
Rooms
- Total Bathrooms: 3
- Full Bathrooms: 2
- Half Bathrooms: 1
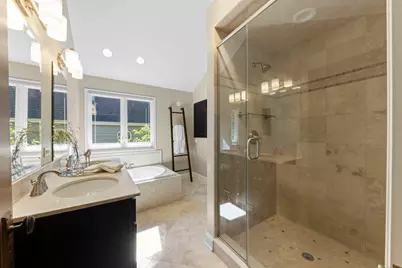
- Bathroom Features: Whirlpool, Separate Shower, Double Sink
Additional Information
- Equipment: Carbon Monoxide Detectors, Ceiling Fan(s), Whole-House Fan, Sump Pump
- Other Features: School Bus Service
Parking
- Garage: Yes
- Garage Spaces: 2
- Total Spaces: 2
- Parking Features: Concrete, Side Driveway, Garage Door Opener, Yes, Detached, Garage
Location
- Area: Elmhurst
- County: DuPage
- Township: York
- Driving Directions: ST. CHAS.TO SPRING S TO EGGLESTON W TO HAWTHORNE N
School Information
- School District: 205
- Elem School District: 205
- Midd School District: 205
- High School District: 205
- Elementary School: Lincoln Elementary School
- Middle School: Bryan Middle School
- High School: York Community High School
- Private School: York Community High School
Community
- Assoc. Fees Include: None
Heating & Cooling
- Cooling Type: Central Air Conditioning, Small Duct High Velocity, Zoned
- Heating Type: Natural Gas, Steam, Radiator(s), Sep Heating Systems - 2+, Individual Controls, Zoned
Utilities
- Sewer: Public Sewer
- Water: Lake Michigan
Structural Information
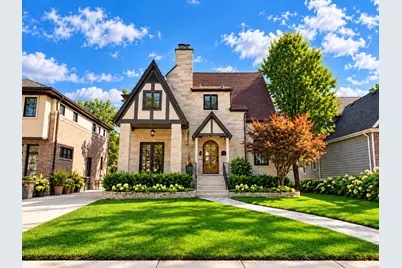
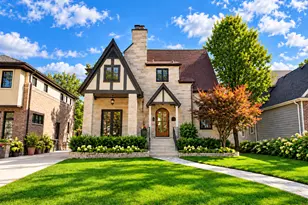
- Architectural Info: Tudor
- Architectural Style: Tudor
- Construction: Stucco, Stone
- Exterior Const.: Stucco, Stone
- Basement: Yes
- Basement Desc.: Partially Finished, Exterior Entry, Partial
- Foundation: Concrete Perimeter
- Roof: Asphalt
- Square Feet: 2,440
- Sq. Ft. Source: Assessor
- Year Built: 1927
- Built Before 1978: Yes
Lot Features
- Lot Size Range: Less than .25 Acre
- Lot Dimensions: 50 x 140
- Lot Features: Landscaped
Financial Considerations
- Assessment Year: 1927
- Tax Amount: $14,070.4
- Tax Year: 2025
- Pays Sewer: Public Sewer
Disclosures and Reports
- Ownership: Fee Simple
- Property ID: 611114004
Listed by @properties Christie's International Real Estate