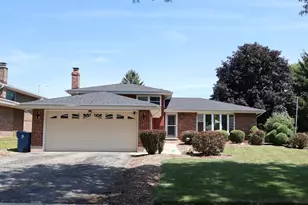
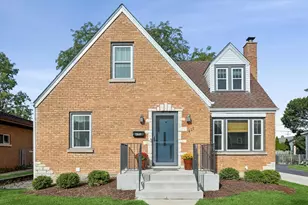
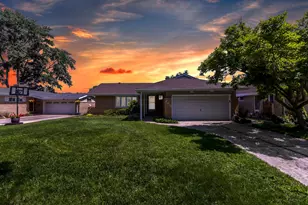
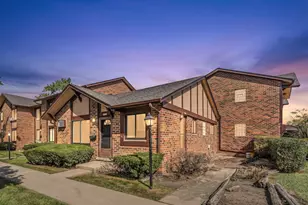
This is a carousel with tiles that activate property listing cards. Use the previous and next buttons to navigate.
1/1
$480,000
This is a carousel with tiles that activate property listing cards. Use the previous and next buttons to navigate.
1/1
Property Description
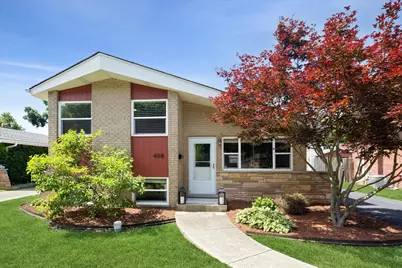
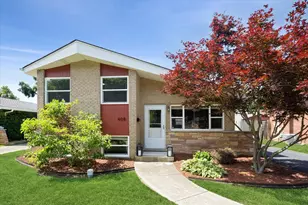
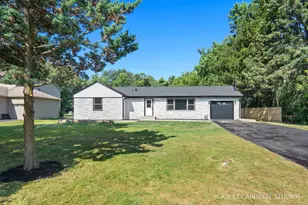
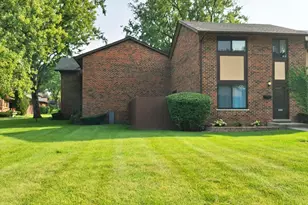
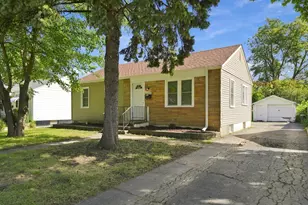
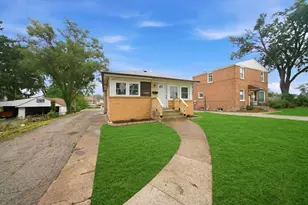
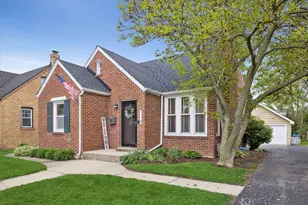
LOVE Where You Live! Move right into this Conveniently located South Elmhurst split-level Home. This home was so well cared for offering so many updates. Living room with vaulted ceilings, brand new wood floors, updated spacious kitchen with space for dining, all new appliances, and beautiful new backsplash and granite countertops. Spacious backyard with a 2 1/2 detached meticulous garage. New driveway and stamped patio! Just a few steps away from Eldridge Park, easy access to expressways, shopping and more. This home is ready with newer roof, furnace, AC, hot water heater, and more!! LOVE Elmhurst
Full Property Details
Full Property Details for 408 W Commonwealth Ln
General
- Sold For: $480,000
- Taxes: $4,005 (2024)
- Status: Closed
- Type: Single Family
- Source: MRED
- MLS ID: 12669961
- Added to Site: 34 day(s) ago
Interior
- Appliances: Range, Dishwasher, Refrigerator, Washer, Dryer
Rooms
Bathrooms
- Total Bathrooms: 2
- Full Bathrooms: 1
- Half Bathrooms: 1
- Basement Baths: Yes
Bedrooms
- Total Bedrooms: 3
Parking
- Garage: Yes
- Garage Spaces: 2
- Total Spaces: 2
- Parking Features: Asphalt, Yes, Garage Owned, Detached, Garage
Location
- Area: Elmhurst
- County: DuPage
- Driving Directions: BUTTERFIELD TO COMMONWEALTH NORTH TO HOME
School Information
- School District: 48
- Midd School District: 48
- Elementary School: Salt Creek Elementary School
- Middle School: John E Albright Middle School
- High School: Willowbrook High School
- Private School: Willowbrook High School
Community
- Assoc. Fees Include: None
Heating & Cooling
- Cooling Type: Central Air Conditioning
- Heating Type: Natural Gas, Forced Air
Utilities
- Water: Lake Michigan
Structural Information
- Architectural Style: Bi-Level
- Construction: Brick
- Exterior Const.: Brick
- Basement Desc.: Finished, Crawl Space, Exterior Entry, Partial, Walk-Out Access
- Foundation: Concrete Perimeter
- Roof: Asphalt
- Square Feet: 1,275
- Sq. Ft. Source: Assessor
- Year Built: 1960
- Built Before 1978: Yes
- Remodeled/Updated: 2018
Lot Features
- Lot Size Range: Less than .25 Acre
- Lot Dimensions: 50 x 152
- Fence: Yes
- Fencing (Description): Fenced
Financial Considerations
- Parking Included: Yes
- Assessment Year: 1960
- Tax Amount: $4,005
- Tax Year: 2024
Disclosures and Reports
- Ownership: Fee Simple
- Property ID: 614309020
Listed by @properties Christie's International Real Estate
Sold by Keller Williams Experience

Get Pre-Approved Today
Schools
Schools serving 408 W Commonwealth Ln
School Districts:Salt Creek School District 48, Dupage High School District 88
| Name | Grades | Distance |
|---|---|---|
Salt Creek Elementary School, Elmhurst, IL 980 South Riverside Drive, Elmhurst, IL 60126 | PK-1 | 0.3 mi |
Stella May Swartz Elementary School 17W160 16th St, Oakbrook Terrace, IL 60181 | 2-4 | 0.8 mi |
John E Albright Middle School 1110 South Villa Avenue, Villa Park, IL 60181 | 5-8 | 0.8 mi |
Willowbrook High School 1250 Ardmore Avenue, Villa Park, IL 60181 | 9-12 | 1.4 mi |
Disclaimer:
School attendance boundaries provided by ATTOM Data Solutions and are for reference only. Contact the school directly to verify enrollment eligibility.
Price & Sales History for 408 W Commonwealth Ln
Date
Details
Price
Change
Source
6/29/2026
Sold
$480,000
1.05%
MLS
6/05/2026
Listed
$475,000
—
MLS
Disclaimer: Historical sales information is derived from public records provided by the county offices. Information is not guaranteed and should be independently verified.
408 W Commonwealth Lane, Elmhurst, IL 60126 (MLS# 12669961) is a Single Family property that was sold at $480,000 on June 29, 2026. Want to learn more about 408 W Commonwealth Lane? Do you have questions about finding other Single Family real estate for sale in Elmhurst? You can browse all Elmhurst real estate or contact a Coldwell Banker agent to request more information.