This is a carousel with tiles that activate property listing cards. Use the previous and next buttons to navigate.
1/1
$830,000
This is a carousel with tiles that activate property listing cards. Use the previous and next buttons to navigate.
1/1
Property Description
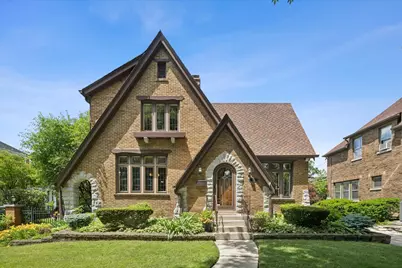
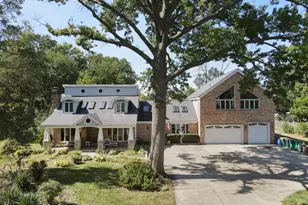
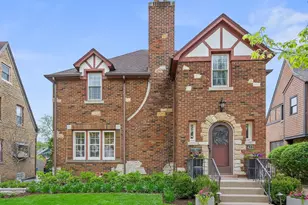
Authentic LaFave Tudor Model - A True Showstopper! This authentic LaFave Tudor was the original model home, and it shows in every detail. Rich architectural character abounds with plaster walls, beamed ceilings, corbels, period leaded-glass windows, original chandeliers, dramatic sconces, and beautiful hardwood floors throughout. Welcoming foyer starts your tour with plaster walls, corbels, an authentic front door, a closet & lots of space for a bench or more. The stunning great room is the heart of the home, featuring a magnificent fireplace with incredible detail, original lighting (chandelier & sconces) and timeless craftsmanship. The formal dining room is equally impressive with leaded-glass windows, intricate plaster ceiling details, and classic Tudor charm. The updated kitchen offers abundant solid wood cabinetry, granite countertops, under-cabinet lighting, a beamed ceiling, and a charming breakfast nook with a built-in table and benches. A renovated first-floor full bath and a convenient first-floor office or bedroom add flexibility for today's lifestyle. The 2nd floor features a dramatic gallery overlooking the great room. You'll find an oversized primary bedroom along with generously sized secondary bedrooms. The spacious bathroom features an oversized pedestal sink, original sconce, two closets, and a relaxing Jacuzzi tub. The finished lower level includes a second fireplace, walk-in game closet, original sconces, a playroom or potential wet bar area, plus abundant storage, laundry space, and room for a home gym. Additional updates include: Presidential shingle roof (approximately 10 years old) SpacePack central air system (approximately 10-15 years old) boiler new in 2025 and several newer windows. Outside, enjoy gorgeous professionally landscaped gardens, a patio, and a gazebo complete with a freestanding air-conditioning unit, storms & screens -perfect for relaxing evenings. Additional features include a 2+ car garage with extra storage, brick exterior with exceptional curb appeal, and an outstanding location close to the Prairie Path, Spring Road business district, downtown Elmhurst, Metra train, and York Community High School. A truly one-of-a-kind Tudor offering timeless elegance, exceptional craftsmanship, and an unbeatable Elmhurst location.
Full Property Details
Full Property Details for 440 S Prospect Ave
General
- Sold For: $830,000
- Taxes: $10,496 (2025)
- Status: Closed
- Type: Single Family
- Source: MRED
- MLS ID: 12677579
- Added to Site: 70 day(s) ago
Interior
- Interior Features: Vaulted Ceiling(s), Wet Bar, 1st-Floor Bedroom, 1st-Floor Bath, Special Millwork, Granite Counters, Separate Dining Room
- Fireplace: Yes
- Fireplace(s): Family Room, Basement, Gas Log
- Appliances: Range, Microwave, Dishwasher, Refrigerator, Washer
- Flooring: Hardwood
Rooms
Bathrooms
- Total Bathrooms: 3
- Full Bathrooms: 2
- Half Bathrooms: 1
- Basement Baths: Yes
- Bathroom Features: Whirlpool
Bedrooms
- Total Bedrooms: 3
Parking
- Garage: Yes
- Garage Spaces: 2
- Total Spaces: 2
- Parking Features: Concrete, Garage Door Opener, Yes, Detached, Garage
Location
- Area: Elmhurst
- County: DuPage
- Driving Directions: St Charles (west) to Prospect (south)
School Information
- School District: 205
- Midd School District: 205
- Elementary School: Hawthorne Elementary School
- Middle School: Sandburg Middle School
- High School: York Community High School
- Private School: York Community High School
Community
- Assoc. Fees Include: None
Heating & Cooling
- Cooling Type: Small Duct High Velocity
- Heating Type: Radiator(s)
Utilities
- Water: Lake Michigan
Structural Information
- Architectural Style: English, Tudor
- Construction: Brick, Other
- Exterior Const.: Brick, Other
- Basement Desc.: Partially Finished, Full
- Roof: Asphalt
- Windows: Screens
- Sub-Flooring: Hardwood
- Square Feet: 1,774
- Sq. Ft. Source: Assessor
- Year Built: 1929
- Built Before 1978: Yes
Lot Features
- Lot Size Range: Less than .25 Acre
- Lot Dimensions: 50 x 124
- Lot Features: Landscaped
Financial Considerations
- Assessment Year: 1929
- Tax Amount: $10,496.1
- Tax Year: 2025
Disclosures and Reports
- Ownership: Fee Simple
- Property ID: 611206038
Listed by @properties Christie's International Real Estate
Sold by @properties Christie's International Real Estate

Get Pre-Approved Today
Schools
Schools serving 440 S Prospect Ave
School District:Elmhurst School District 205
| Name | Grades | Distance |
|---|---|---|
Hawthorne Elementary School, Elmhurst, IL 145 Arthur Street, Elmhurst, IL 60126 | K-5 | 0.6 mi |
Sandburg Middle School 345 East Saint Charles Road, Elmhurst, IL 60126 | 6-8 | 1 mi |
York Community High School 355 West Saint Charles Road, Elmhurst, IL 60126 | 9-12 | 0.5 mi |
Disclaimer:
School attendance boundaries provided by ATTOM Data Solutions and are for reference only. Contact the school directly to verify enrollment eligibility.
Price & Sales History for 440 S Prospect Ave
Date
Details
Price
Change
Source
8/04/2026
Sold
$830,000
-6.21%
MLS
6/16/2026
Listed
$885,000
—
MLS
Disclaimer: Historical sales information is derived from public records provided by the county offices. Information is not guaranteed and should be independently verified.
440 S Prospect Avenue, Elmhurst, IL 60126 (MLS# 12677579) is a Single Family property that was sold at $830,000 on August 04, 2026. Want to learn more about 440 S Prospect Avenue? Do you have questions about finding other Single Family real estate for sale in Elmhurst? You can browse all Elmhurst real estate or contact a Coldwell Banker agent to request more information.