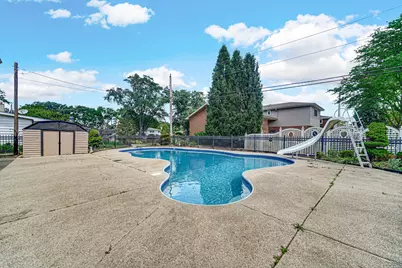
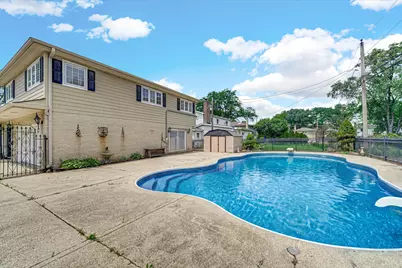
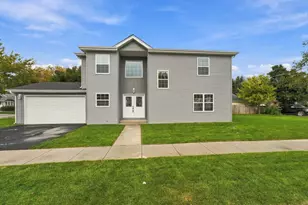
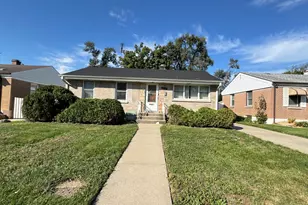
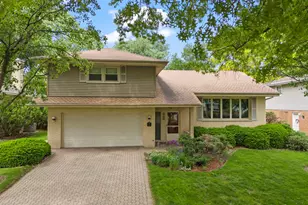
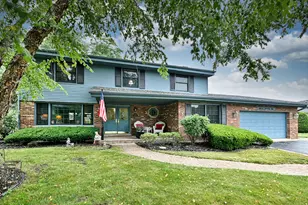
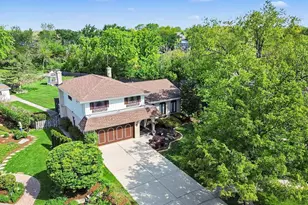
Full Property Details for 495 E Park Manor Ct
General
- Price: $750,000
- Taxes: $11,721 (2024)
- Status: Active
- Type: Single Family
- Source: MRED
- MLS ID: 12745089
- Updated: 10/6/2026
- Added to Site: 49 day(s) ago
Rental Information
- Complex Features: Park, Pool, Tennis Court(s), Sidewalks, Street Lights
Interior
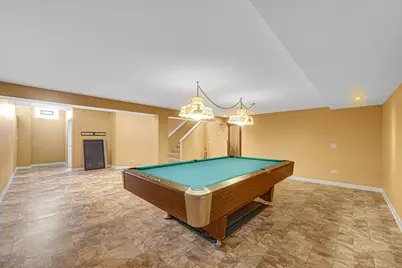
- Basement: Finished, P
- Appliances: Range, Dishwasher, Washer, Dryer, Stainless Steel Appliance(s), Range Hood, Front Controls on Range/Cooktop
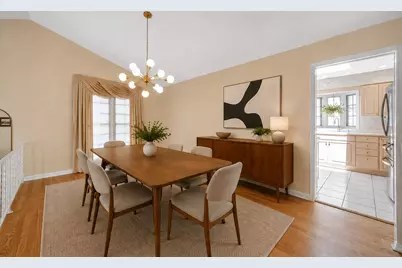
- Flooring: Hardwood
Rooms
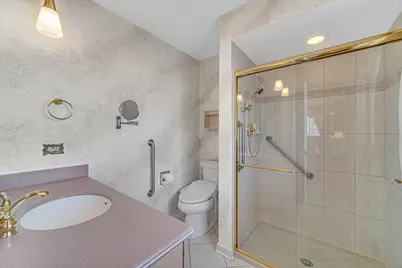
- Total Bathrooms: 3
- Full Bathrooms: 2
- Half Bathrooms: 1
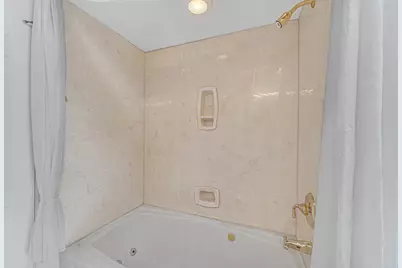
- Bathroom Features: Whirlpool
Additional Information
- Other Features: School Bus Service, Commuter Bus, Commuter Train, Interstate Access
Parking
- Garage: Yes
- Attached garage: Yes
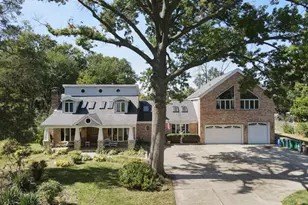
- Garage Spaces: 2
- Total Spaces: 2
- Parking Features: Concrete, Garage Door Opener, Yes, Garage Owned, Attached, Garage
Location
- Area: Elmhurst
- County: DuPage
- Township: York
- Subdivision: Park Manor
- Driving Directions: York St to Butterfield E to Stratford N to Park Manor Ct.
School Information
- School District: 205
- Elem School District: 205
- Midd School District: 205
- High School District: 205
- Elementary School: Jefferson Elementary School
- Middle School: Bryan Middle School
- High School: York Community High School
- Private School: York Community High School
Community
- Assoc. Fees Include: None
Heating & Cooling
- Cooling Type: Central Air Conditioning
- Heating Type: Natural Gas, Forced Air
Utilities
- Sewer: Storm Sewer
- Water: Lake Michigan
Structural Information
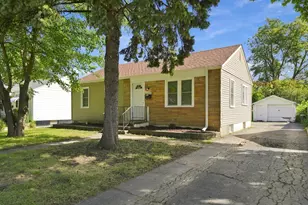
- Architectural Info: Bi-Level
- Architectural Style: Bi-Level
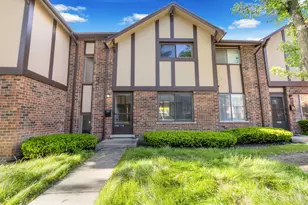
- Construction: Brick
- Exterior Const.: Brick
- Basement: Yes
- Basement Desc.: Finished, Partial
- Foundation: Concrete Perimeter
- Roof: Asphalt
- Windows: Skylight(s)
- Sub-Flooring: Hardwood
- Square Feet: 2,359
- Sq. Ft. Source: Assessor
- Year Built: 1966
- Built Before 1978: Yes
Additional Structures
- Other Structures: Shed(s)
Lot Features
- Lot Size Range: Less than .25 Acre
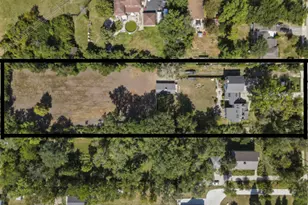
- Lot Dimensions: 63 x 120
Financial Considerations
- Parking Included: Yes
- Assessment Year: 1966
- Tax Amount: $11,721
- Tax Year: 2024
- Pays Sewer: Storm Sewer
Disclosures and Reports
- Ownership: Fee Simple
- Special Conditions: List Broker Must Accompany
- Property ID: 613213010
Listed by RE/MAX Enterprises