This is a carousel with tiles that activate property listing cards. Use the previous and next buttons to navigate.
1/1
$1,815,000
This is a carousel with tiles that activate property listing cards. Use the previous and next buttons to navigate.
1/1
Property Description
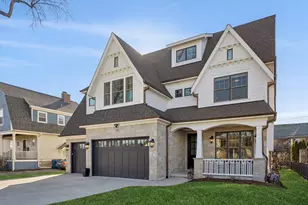
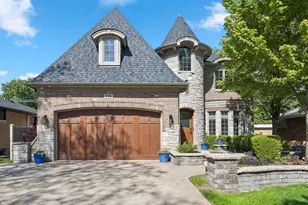
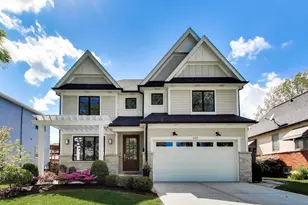
Exceptional 2017-Built Home in an Unbeatable Location Ideally situated just 3 blocks from the new Lincoln School, 1/2 block to the Prairie Path, and an easy walk to the Spring Road Business District. This stunning home offers the perfect blend of luxury, space, and convenience. Set on a rare 58' wide lot, this beautifully crafted residence features 5,921 total square feet (4,336 above grade plus 1,585 finished basement) and a 3-car garage with smart car plug. The main level boasts 10-foot ceilings, extensive custom millwork, wainscoting, and coffered ceilings throughout. A gracious formal living room and elegant dining room flank the foyer. The white gourmet kitchen showcases upgraded paneled appliances and opens to an expansive family room with fireplace and custom built-ins. A private first-floor office and a custom-designed mudroom add everyday functionality. Upstairs, you'll find 4 spacious bedrooms and 3+ luxury bathrooms, including a thoughtfully designed Jack-and-Jill bath each with private sink and toilet areas. The luxurious primary suite offers a spa-inspired bath and an oversized California Closet. A large second-floor laundry room adds convenience. The finished third-floor walk-up includes a full bath-ideal for an au pair suite, private office, or guest quarters. The incredible finished basement is designed for entertaining and relaxation, featuring a full bar, newer luxury vinyl floors, second fireplace, recreation room, fifth bedroom, exercise room, and full bath. Step outside to a huge, park-like fenced backyard with professional landscaping, an oversized patio, pergola, and built-in grill-perfect for outdoor gatherings. Additional highlights include custom window treatments, 5.1 total bathrooms, and high-end finishes throughout. This fully loaded home truly checks every box.
Full Property Details
Full Property Details for 502 S Fairview Ave
General
- Sold For: $1,815,000
- Taxes: $31,328 (2024)
- Status: Closed
- Type: Single Family
- Source: MRED
- MLS ID: 12625385
- Added to Site: 80 day(s) ago
Interior
- Interior Features: Cathedral Ceiling(s), Wet Bar, 1st-Floor Bedroom, Built-in Features, Walk-In Closet(s)
- Fireplace: Yes
- Fireplace(s): Family Room, Basement
- Appliances: Range, Microwave, Dishwasher, High-End Refrigerator, Bar Fridge, Washer, Dryer, Disposal, Stainless Steel Appliance(s), Wine Refrigerator, Range Hood, Humidifier
- Flooring: Hardwood, Laminate
Rooms
Bathrooms
- Total Bathrooms: 6
- Full Bathrooms: 5
- Half Bathrooms: 1
- Basement Baths: Yes
- Bathroom Features: Whirlpool, Separate Shower, Double Sink
Bedrooms
- Total Bedrooms: 6
Additional Information
- Equipment: Carbon Monoxide Detectors, Ceiling Fan(s), Sump Pump
Parking
- Garage: Yes
- Attached garage: Yes
- Garage Spaces: 3
- Total Spaces: 3
- Parking Features: Concrete, Garage Door Opener, Yes, Garage Owned, Attached, Garage
Location
- Area: Elmhurst
- County: DuPage
- Driving Directions: Spring Rd (South) to Prairie Path Ln (West) to Fairview (South)
School Information
- School District: 205
- Midd School District: 205
- Elementary School: Lincoln Elementary School
- Middle School: Bryan Middle School
- High School: York Community High School
- Private School: York Community High School
Community
- Assoc. Fees Include: None
Heating & Cooling
- Cooling Type: Central Air Conditioning, Zoned
- Heating Type: Natural Gas, Sep Heating Systems - 2+, Zoned
Utilities
- Water: Lake Michigan
Structural Information
- Architectural Style: Traditional
- Construction: Brick, Stone, Other
- Exterior Const.: Brick, Stone, Other
- Basement Desc.: Finished, Full
- Foundation: Concrete Perimeter
- Roof: Asphalt
- Windows: Skylight(s)
- Sub-Flooring: Hardwood, Laminate
- Square Feet: 4,336
- Sq. Ft. Source: Assessor
- Year Built: 2017
Lot Features
- Lot Size Range: Less than .25 Acre
- Lot Dimensions: 58 x 140
- Fence: Yes
- Lot Features: Landscaped
- Fencing (Description): Fenced
Financial Considerations
- Parking Included: Yes
- Assessment Year: 2017
- Tax Amount: $31,328
- Tax Year: 2024
Disclosures and Reports
- Ownership: Fee Simple
- Property ID: 611122018
Listed by @properties Christie's International Real Estate
Sold by @properties Christie's International Real Estate

Get Pre-Approved Today
Schools
Schools serving 502 S Fairview Ave
School District:Elmhurst School District 205
| Name | Grades | Distance |
|---|---|---|
Lincoln Elementary School, Elmhurst, IL 565 Fairfield Avenue, Elmhurst, IL 60126 | K-5 | 0.3 mi |
Bryan Middle School 111 West Butterfield Road, Elmhurst, IL 60126 | 6-8 | 1.4 mi |
York Community High School 355 West Saint Charles Road, Elmhurst, IL 60126 | 9-12 | 0.5 mi |
Disclaimer:
School attendance boundaries provided by ATTOM Data Solutions and are for reference only. Contact the school directly to verify enrollment eligibility.
Price & Sales History for 502 S Fairview Ave
Date
Details
Price
Change
Source
6/29/2026
Sold
$1,815,000
-0.55%
MLS
5/08/2026
Price Reduced
$1,825,000
-3.69%
MLS
4/21/2026
Listed
$1,895,000
—
MLS
Disclaimer: Historical sales information is derived from public records provided by the county offices. Information is not guaranteed and should be independently verified.
502 S Fairview Avenue, Elmhurst, IL 60126 (MLS# 12625385) is a Single Family property that was sold at $1,815,000 on June 29, 2026. Want to learn more about 502 S Fairview Avenue? Do you have questions about finding other Single Family real estate for sale in Elmhurst? You can browse all Elmhurst real estate or contact a Coldwell Banker agent to request more information.