No photo available
$1,775,000 Just Listed
Property Description
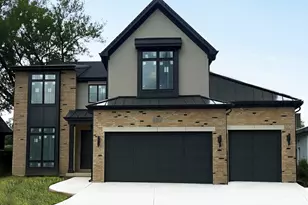
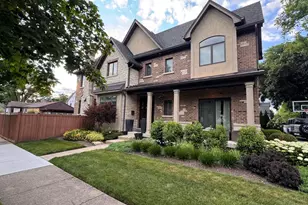
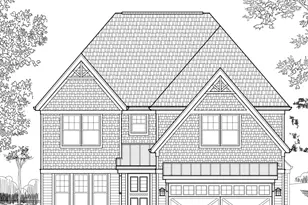
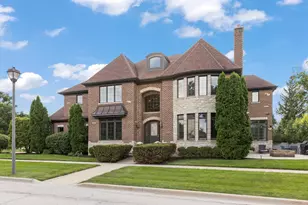
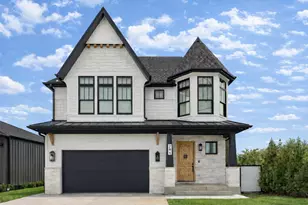
Exceptional new construction in the sought-after Hawthorne Elementary School and Sandburg Middle School districts, ideally located just about a mile from downtown Elmhurst. Thoughtfully designed with today's lifestyle in mind, this impressive home features an inviting front porch, 10-foot ceilings, upgraded white oak hardwood floors, and incredible living space throughout. The main level offers a private office, formal dining room, first-floor bedroom, and convenient powder room. At the heart of the home is a stunning gourmet kitchen with an oversized 10-foot island, large walk-in pantry, chef's office/scullery, and nearby wine bar. The informal dining/breakfast room flows into an oversized family room with fireplace, creating an open and functional layout for everyday living and entertaining. A custom-built mudroom provides additional storage and organization. Upstairs are four spacious bedrooms, each featuring its own private en-suite bath and walk-in closet. The expansive primary suite is a true retreat with a spa-inspired bath and incredible 16' x 12' walk-in closet. Convenient second-floor laundry completes the upper level. The finished lower level adds even more living space with a large recreation room, bar area, additional bedroom, exercise room, and full bath. A rare 3-car garage with soaring 11-foot ceilings provides the opportunity for a car lift or even a golf simulator. All this in an outstanding Elmhurst location, approximately one mile from downtown and just one block from Salt Creek Park, featuring a playground, picnic areas, barbecue grills, and baseball field. School bus service to Hawthorne adds even more everyday convenience.
Full Property Details
Full Property Details for 524 W 3rd St
General
- Price: $1,775,000
- Taxes: (2024)
- Status: Active
- Type: Single Family
- Source: MRED
- MLS ID: 12778855
- Updated: Today (10/9/2026)
- Added to Site: Today
Rental Information
- Complex Features: Curbs, Gated, Sidewalks, Street Lights, Street Paved
Interior
- Basement: Finished, F
- Interior Features: Cathedral Ceiling(s), Dry Bar
- Fireplace: Yes
- Number of Fireplaces: 1
- Fireplace(s): Family Room, Gas Log
- Appliances: Humidifier
- Flooring: Hardwood
Rooms
Bathrooms
- Total Bathrooms: 6
- Full Bathrooms: 5
- Half Bathrooms: 1
- Basement Baths: Yes
- Bathroom Features: Separate Shower, Double Sink, Soaking Tub
Bedrooms
- Total Bedrooms: 5
Additional Information
- Equipment: Carbon Monoxide Detectors, Ceiling Fan(s), Sump Pump
- Other Features: Commuter Train, Interstate Access
Parking
- Garage: Yes
- Attached garage: Yes
- Garage Spaces: 3
- Total Spaces: 3
- Parking Features: Concrete, Garage Door Opener, Yes, Garage Owned, Attached, Garage
Location
- Area: Elmhurst
- County: DuPage
- Township: York
- Driving Directions: Third Ave (West) to 524...
School Information
- School District: 205
- Elem School District: 205
- Midd School District: 205
- High School District: 205
- Elementary School: Hawthorne Elementary School
- Middle School: Sandburg Middle School
- High School: York Community High School
- Private School: York Community High School
Community
- Assoc. Fees Include: None
Heating & Cooling
- Cooling Type: Central Air Conditioning
- Heating Type: Natural Gas, Forced Air
Utilities
- Sewer: Public Sewer, Storm Sewer
- Water: Lake Michigan
Structural Information
- Architectural Info: Traditional
- Architectural Style: Traditional
- Construction: Stone, Other
- Exterior Const.: Stone, Other
- Basement: Yes
- Basement Desc.: Finished, Full
- Foundation: Concrete Perimeter
- Roof: Asphalt
- Windows: Screens
- Sub-Flooring: Hardwood
- Square Feet: 3,529
- Sq. Ft. Source: Builder
- Year Built: 2026
Lot Features
- Lot Size (Acres): 0.2769
- Lot Size Range: .25 to .49 Acre
- Lot Dimensions: 50 x 153
- Lot Features: Landscaped
Financial Considerations
- Parking Included: Yes
- Assessment Year: 2026
- Tax Year: 2024
- Pays Sewer: Public Sewer, Storm Sewer
Disclosures and Reports
- Ownership: Fee Simple
- Property ID: 603213001
Listed by @properties Christie's International Real Estate
Get Pre-Approved Today
Get a Great Insurance Rate
Schools
Schools serving 524 W 3rd St
School District:Elmhurst School District 205
| Name | Grades | Distance |
|---|---|---|
Hawthorne Elementary School, Elmhurst, IL 145 Arthur Street, Elmhurst, IL 60126 | K-5 | 1.1 mi |
Sandburg Middle School 345 East Saint Charles Road, Elmhurst, IL 60126 | 6-8 | 1.9 mi |
Churchville Middle School 155 Victory Parkway, Elmhurst, IL 60126 | 6-8 | 1.9 mi |
York Community High School 355 West Saint Charles Road, Elmhurst, IL 60126 | 9-12 | 0.9 mi |
Disclaimer:
School attendance boundaries provided by ATTOM Data Solutions and are for reference only. Contact the school directly to verify enrollment eligibility.
Price & Sales History for 524 W 3rd St
Date
Details
Price
Change
Source
10/09/2026
Listed
$1,775,000
—
MLS
Disclaimer: Historical sales information is derived from public records provided by the county offices. Information is not guaranteed and should be independently verified.

Tax History
Tax History for 524 W 3rd St
Year
Property Taxes
Change
Tax Assessment
Change
2025
$5,187
16%
$97,617
8%
2024
$4,490
7%
$90,503
12%
2022
$4,211
3%
$80,450
3%
2021
$4,094
-3%
$78,450
2%
2020
$4,223
2%
$76,730
5%
2019
$4,124
-8%
$72,950
-7%
2018
$4,501
2%
$78,650
5%
2017
$4,393
2%
$74,950
6%
2016
$4,289
1%
$70,610
7%
2015
$4,231
-19%
$65,780
-11%
2014
$5,223
1%
$73,780
-1%
2013
$5,170
2%
$74,820
-6%
2012
$5,057
—
$79,730
—
Disclaimer: Historical tax information is derived from public records provided by the county offices. Information is not guaranteed and should be independently verified.
Estimate the Cost
Estimate the Cost for 524 W 3rd St
524 W Third Street, Elmhurst, IL 60126 (MLS# 12778855) is a Single Family property with 5 bedrooms, 5 full bathrooms and 1 partial bathroom. 524 W Third Street is currently listed for $1,775,000 and was received on October 09, 2026. Want to learn more about 524 W Third Street? Do you have questions about finding other Single Family real estate for sale in Elmhurst? You can browse all Elmhurst real estate or contact a Coldwell Banker agent to request more information.