This is a carousel with tiles that activate property listing cards. Use the previous and next buttons to navigate.
1/1
$1,440,000
This is a carousel with tiles that activate property listing cards. Use the previous and next buttons to navigate.
1/1
Property Description
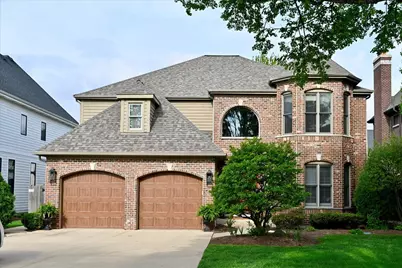
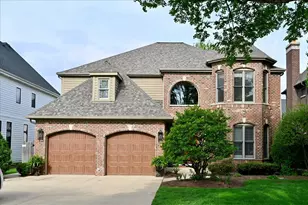
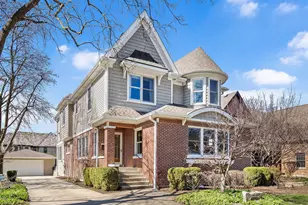
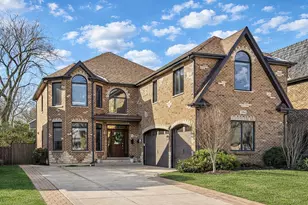
Experience refined living in this exceptional five bedroom, five bath Hinsbrook Masterpiece, perfectly positioned on one of South Elmhurst's most coveted blocks. Set on an impressive 63ftwide lot, this all brick and sided residence blends timeless architecture with sophisticated modern updates, creating a home of unmatched comfort and elegance. At the heart of the home lies a renovated gourmet kitchen designed for the true culinary enthusiast. A striking 15ft quartz island, premium KitchenAid appliance package, farmhouse sink, walking pantry, and expansive breakfast area elevate both everyday living and grand scale entertaining. Seamless access to the paver patio and fenced yard extends the luxury outdoors. The sundrenched family room showcases a wall of windows with custom plantation shutters, a ventless fireplace, and effortless flow to the first floor office, full bath, and laundry. Formal living and dining rooms exude sophistication with cove ceilings, curated lighting, custom window treatments, and a generous wet bar-ideal for hosting with style. Upstairs, four spacious bedrooms include a breathtaking primary suite with double door entry, fireplace, custom walk-in closet, and a spa inspired bath finished in crisp, serene whites. Newer hardwood flooring and exceptional storage enhance the second level's refined appeal. The expansive lower level spans the full footprint of the home, offering a luxurious recreation space, fitness area, and a private fifth ensuite, along with abundant storage. Located within the highly sought after Lincoln Elementary School district, this residence offers the rare combination of luxury, convenience, and lower taxes-all just moments from the Illinois Prairie Path and the vibrant dining and boutique scene of Spring Road. Major updates include new roof '25, new Windows in Family Room & Kitchen '16, new furnace '23/'25, new 75gal water heater '25, new central vac, new irrigation pump '25, new patio slider '21, New Lift master garage Doors '21 and more. Additional perks: Generac In home Generator, 2.5car attached garage, Ring cameras, and fresh paint.
Full Property Details
Full Property Details for 602 S Sunnyside Ave
General
- Sold For: $1,440,000
- Taxes: $19,325 (2025)
- Status: Closed
- Type: Single Family
- Source: MRED
- MLS ID: 12628466
- Added to Site: 122 day(s) ago
Interior
- Interior Features: Vaulted Ceiling(s), Wet Bar, 1st-Floor Bath, Built-in Features, Walk-In Closet(s), High Ceilings, Coffered Ceiling(s), Open Floorplan, Pantry, Quartz Counters
- Fireplace: Yes
- Fireplace(s): Family Room, Master Bedroom, Electric
- Appliances: Range, Refrigerator, Freezer, Washer, Dryer, Disposal
- Flooring: Hardwood
Rooms
Bathrooms
- Total Bathrooms: 6
- Full Bathrooms: 5
- Half Bathrooms: 1
- Basement Baths: Yes
- Bathroom Features: Double Sink
Bedrooms
- Total Bedrooms: 5
- Bedrooms(Blw Grade): 1
Parking
- Garage: Yes
- Attached garage: Yes
- Garage Spaces: 2.5
- Total Spaces: 2
- Parking Features: Concrete, Garage Door Opener, Yes, Garage Owned, Attached, Garage
Location
- Area: Elmhurst
- County: DuPage
- Driving Directions: Vallette west to Sunnyside Ave., South to home
School Information
- School District: 205
- Midd School District: 205
- Elementary School: Lincoln Elementary School
- Middle School: Bryan Middle School
- High School: York Community High School
- Private School: York Community High School
Community
- Assoc. Fees Include: None
Heating & Cooling
- Cooling Type: Central Air Conditioning
- Heating Type: Natural Gas
Utilities
- Water: Lake Michigan
Structural Information
- Architectural Style: Traditional
- Construction: Brick, Frame
- Exterior Const.: Brick, Frame
- Basement Desc.: Finished, Full
- Foundation: Concrete Perimeter
- Roof: Asphalt
- Sub-Flooring: Hardwood
- Square Feet: 5,569
- Sq. Ft. Source: Plans
- Year Built: 2002
Lot Features
- Lot Size Range: Less than .25 Acre
- Lot Dimensions: 63 x 135
- Fence: Yes
- Lot Features: Landscaped
- Fencing (Description): Fenced
Financial Considerations
- Parking Included: Yes
- Assessment Year: 2002
- Tax Amount: $19,325.9
- Tax Year: 2025
Disclosures and Reports
- Ownership: Fee Simple
- Property ID: 611308013
Listed by Berkshire Hathaway HomeServices Chicago
Sold by Compass

Get Pre-Approved Today
Schools
Schools serving 602 S Sunnyside Ave
School District:Elmhurst School District 205
| Name | Grades | Distance |
|---|---|---|
Lincoln Elementary School, Elmhurst, IL 565 Fairfield Avenue, Elmhurst, IL 60126 | K-5 | 0.3 mi |
Bryan Middle School 111 West Butterfield Road, Elmhurst, IL 60126 | 6-8 | 1.2 mi |
York Community High School 355 West Saint Charles Road, Elmhurst, IL 60126 | 9-12 | 0.8 mi |
Disclaimer:
School attendance boundaries provided by ATTOM Data Solutions and are for reference only. Contact the school directly to verify enrollment eligibility.
Price & Sales History for 602 S Sunnyside Ave
Date
Details
Price
Change
Source
7/20/2026
Sold
$1,440,000
-3.94%
MLS
4/24/2026
Listed
$1,499,000
—
MLS
Disclaimer: Historical sales information is derived from public records provided by the county offices. Information is not guaranteed and should be independently verified.
602 S Sunnyside Avenue, Elmhurst, IL 60126 (MLS# 12628466) is a Single Family property that was sold at $1,440,000 on July 20, 2026. Want to learn more about 602 S Sunnyside Avenue? Do you have questions about finding other Single Family real estate for sale in Elmhurst? You can browse all Elmhurst real estate or contact a Coldwell Banker agent to request more information.