This is a carousel with tiles that activate property listing cards. Use the previous and next buttons to navigate.
1/48
$1,749,900
This is a carousel with tiles that activate property listing cards. Use the previous and next buttons to navigate.
1/48
Property Description
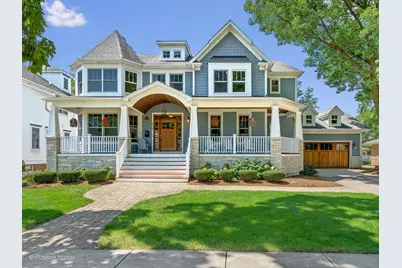
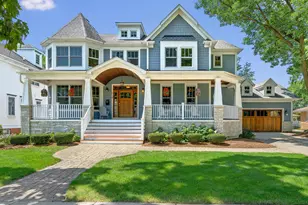
Set on one of the largest lots in south Elmhurst, this stunning residence offers 4,300 square feet of finished living space with the potential to add another 2,200 square feet in the unfinished basement - perfect for even the largest of families. Enjoy the charm of the gorgeous front porch and outdoor living/dining in the large screened-in sunporch that overlooks a private, expansive backyard and paver patio - ideal for entertaining or quiet evenings at home. Nestled on a quiet block and just steps from top-rated schools, shopping, dining and recreation, this home truly has it all. Upon entering, you are greeted by an expansive two-story foyer adorned with hardwood floors and wide hallways that invite natural light to fill the space. To one side lies a formal living room with a charming bay window, opposite a massive dining room perfect for entertaining. A discreetly positioned office with a built-in desk and shelving offers privacy for work or study. The heart of the home is the large, chef's dream kitchen, equipped with a Thermador range/griddle, panel-ready fridge/freezer, farmhouse sink, pot-filler faucet over the stove, and an island with a vegetable sink. A beverage center with additional fridge drawers is perfect for a coffee bar or entertaining guests. The kitchen seamlessly connects to the dining room via a butler's pantry and opens onto a cozy family room featuring a stone wood-burning fireplace. Additional main-level amenities include a walk-in pantry, powder room, and a sizable mudroom with a closet. Upstairs, the luxurious primary suite is a retreat in itself, featuring a spa-like bath with a large walk-in shower, soaking tub, dual vanity, and a water closet. The walk-in closet is thoughtfully designed with separate his and her sections. Two bedrooms share a bathroom with dedicated vanities and water closet, while the fourth bedroom boasts an en-suite bathroom and vaulted ceiling. A large laundry room with sink, three linen and storage closets, and a versatile open space ideal for a reading nook or play area complete the upper level. The home also includes a 9-foot full basement offering 2,200 additional square feet, ready for your finishing touches, complete with a fireplace and rough-in for a future bathroom.
Full Property Details
Full Property Details for 610 S Washington St
General
- Price: $1,749,900
- Taxes: $20,413 (2024)
- Status: Active
- Type: Single Family
- Source: MRED
- MLS ID: 12613015
- Updated: 5/5/2026
- Added to Site: 47 day(s) ago
Rental Information
- Complex Features: Park, Pool, Curbs, Sidewalks, Street Lights, Street Paved
Interior
- Basement: Unfinished
- Interior Features: Cathedral Ceiling(s), Dry Bar, Walk-In Closet(s), Separate Dining Room, Pantry
- Fireplace: Yes
- Number of Fireplaces: 2
- Fireplace(s): Family Room, Basement, Wood-Burning, Gas Starter
- Appliances: Range, Microwave, Dishwasher, Refrigerator, Disposal, Humidifier
- Flooring: Hardwood
Rooms
Bathrooms
- Total Bathrooms: 4
- Full Bathrooms: 3
- Half Bathrooms: 1
- Bathroom Features: Whirlpool, Separate Shower
Bedrooms
- Total Bedrooms: 4
Additional Information
- Equipment: Security System, Carbon Monoxide Detectors, Sump Pump
- Other Features: School Bus Service
Parking
- Garage: Yes
- Attached garage: Yes
- Garage Spaces: 2
- Total Spaces: 2
- Parking Features: Concrete, Garage Door Opener, Yes, Garage Owned, Attached, Garage
Location
- Area: Elmhurst
- County: DuPage
- Township: York
- Driving Directions: YORK TO MADISON WEST TO WASHINGTON NORTH
School Information
- School District: 205
- Elem School District: 205
- Midd School District: 205
- High School District: 205
- Elementary School: Lincoln Elementary School
- Middle School: Bryan Middle School
- High School: York Community High School
- Private School: York Community High School
Community
- Assoc. Fees Include: None
Heating & Cooling
- Cooling Type: Central Air Conditioning, Zoned
- Heating Type: Natural Gas, Forced Air, Sep Heating Systems - 2+, Zoned
Utilities
- Sewer: Storm Sewer
- Water: Lake Michigan, Public
Structural Information
- Architectural Info: Traditional
- Architectural Style: Traditional
- Construction: Stone, Other
- Exterior Const.: Stone, Other
- Basement: Yes
- Basement Desc.: Unfinished, Bath/Stubbed, 9 ft + pour, Full
- Foundation: Concrete Perimeter
- Roof: Asphalt
- Sub-Flooring: Hardwood
- Square Feet: 4,154
- Sq. Ft. Source: Assessor
- Year Built: 2009
Lot Features
- Lot Size Range: .25 to .49 Acre
- Lot Dimensions: 87 x 145
Financial Considerations
- Parking Included: Yes
- Assessment Year: 2009
- Tax Amount: $20,413.24
- Tax Year: 2024
- Pays Sewer: Storm Sewer
Disclosures and Reports
- Ownership: Fee Simple
- Property ID: 611416030
Listed by Compass
Get Pre-Approved Today
Get a Great Insurance Rate
Schools
Schools serving 610 S Washington St
School District:Elmhurst School District 205
| Name | Grades | Distance |
|---|---|---|
Lincoln Elementary School, Elmhurst, IL 565 Fairfield Avenue, Elmhurst, IL 60126 | K-5 | 0.5 mi |
Bryan Middle School 111 West Butterfield Road, Elmhurst, IL 60126 | 6-8 | 0.8 mi |
York Community High School 355 West Saint Charles Road, Elmhurst, IL 60126 | 9-12 | 1 mi |
Disclaimer:
School attendance boundaries provided by ATTOM Data Solutions and are for reference only. Contact the school directly to verify enrollment eligibility.
Price & Sales History for 610 S Washington St
Date
Details
Price
Change
Source
4/09/2026
Listed
$1,749,900
66.66%
MLS
7/20/2010
Sold
$1,050,000
—
Public Record
Disclaimer: Historical sales information is derived from public records provided by the county offices. Information is not guaranteed and should be independently verified.
Tax History
Tax History for 610 S Washington St
Year
Property Taxes
Change
Tax Assessment
Change
2024
$20,413
-8%
$346,719
-7%
2022
$22,174
-3%
$371,670
-3%
2021
$22,899
—
$383,250
-2%
2020
$22,894
-14%
$389,430
-11%
2019
$26,630
9%
$438,320
10%
2018
$24,370
2%
$399,380
5%
2017
$23,866
2%
$380,580
6%
2016
$23,401
1%
$358,530
7%
2015
$23,215
11%
$334,010
21%
2014
$20,858
1%
$276,660
-1%
2013
$20,624
3%
$280,560
-6%
2012
$20,098
—
$299,010
—
Disclaimer: Historical tax information is derived from public records provided by the county offices. Information is not guaranteed and should be independently verified.
Estimate the Cost
Estimate the Cost for 610 S Washington St
610 S Washington Street, Elmhurst, IL 60126 (MLS# 12613015) is a Single Family property with 4 bedrooms, 3 full bathrooms and 1 partial bathroom. 610 S Washington Street is currently listed for $1,749,900 and was received on April 09, 2026. Want to learn more about 610 S Washington Street? Do you have questions about finding other Single Family real estate for sale in Elmhurst? You can browse all Elmhurst real estate or contact a Coldwell Banker agent to request more information.