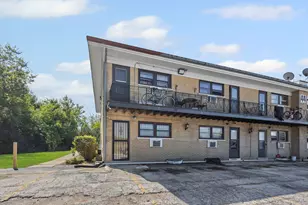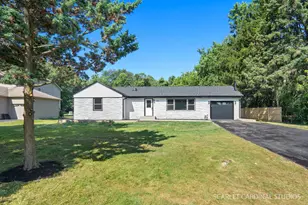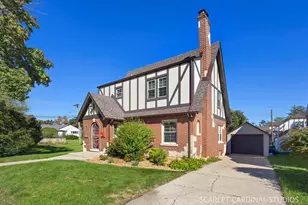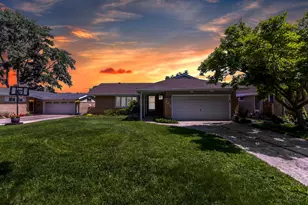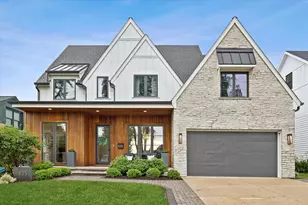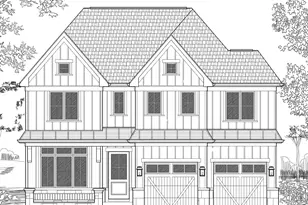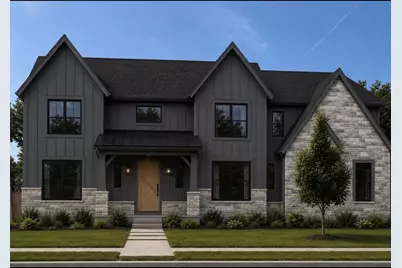
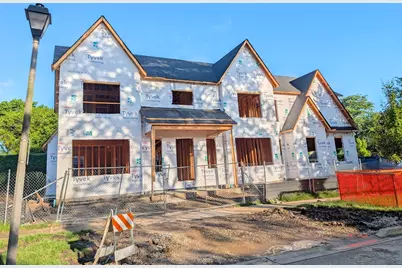
This is a carousel with tiles that activate property listing cards. Use the previous and next buttons to navigate.
1/10
$1,899,900
This is a carousel with tiles that activate property listing cards. Use the previous and next buttons to navigate.
1/10
Property Description
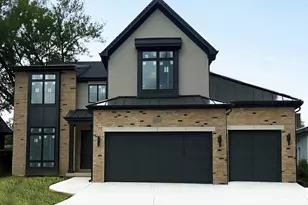
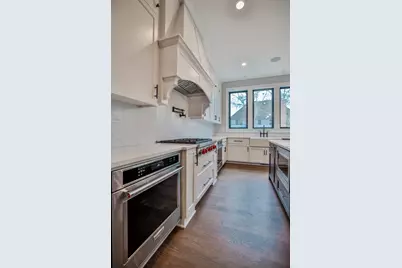
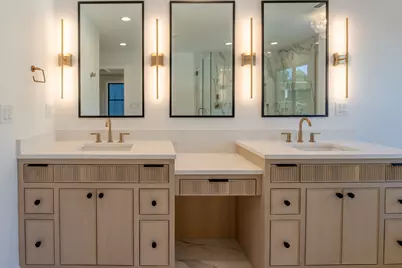
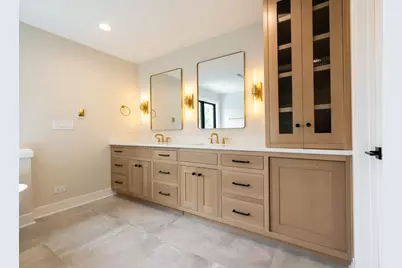
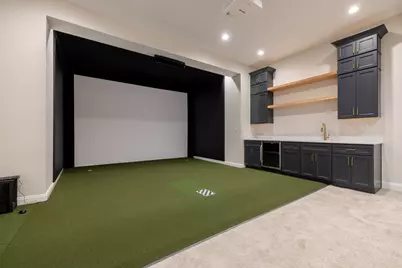
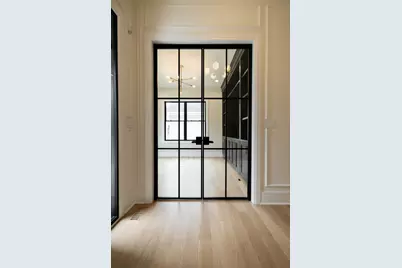
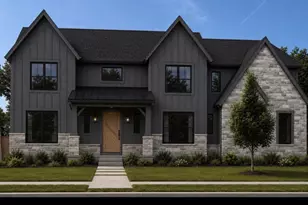
3 Car Garage, South Elmhurst, Jefferson School, Early Fall Completion, Large Corner Lot, Open Floorplan, Walk-In Pantry, Finished Basement, Jnj Bed/Bath, Subzero/Wolf Appliances. Other Locations and Home Models Available. Still Time To Select Finishes With Our Designer!
Full Property Details
Full Property Details for 738 S Kearsage Ave
General
- Price: $1,899,900
- Taxes: (2024)
- Status: Active
- Type: Single Family
- Source: MRED
- MLS ID: 12675204
- Updated: 6/17/2026
- Added to Site: 29 day(s) ago
Interior
- Basement: Finished, F
Rooms
Bathrooms
- Total Bathrooms: 5
- Full Bathrooms: 4
- Half Bathrooms: 1
- Basement Baths: Yes
Bedrooms
- Total Bedrooms: 5
- Bedrooms(Blw Grade): 1
Additional Information
- Other Features: School Bus Service
Parking
- Garage: Yes
- Attached garage: Yes
- Garage Spaces: 3
- Total Spaces: 3
- Parking Features: Yes, Attached, Garage
Location
- Area: Elmhurst
- County: DuPage
- Township: York
- Driving Directions: Spring to Wilson w to home
School Information
- School District: 205
- Elem School District: 205
- Midd School District: 205
- High School District: 205
Community
- Assoc. Fees Include: None
Heating & Cooling
- Cooling Type: Central Air Conditioning
- Heating Type: Natural Gas
Utilities
- Sewer: Public Sewer
- Water: Public
Structural Information
- Construction: Stone, Fiber Cement
- Exterior Const.: Stone, Fiber Cement
- Basement: Yes
- Basement Desc.: Finished, Full
- Square Feet: 3,840
- Sq. Ft. Source: Plans
- Year Built: 2026
Lot Features
- Lot Size Range: Less than .25 Acre
- Lot Dimensions: 60 x 145
Financial Considerations
- Assessment Year: 2026
- Tax Year: 2024
- Pays Sewer: Public Sewer
Disclosures and Reports
- Ownership: Fee Simple
- Special Conditions: Exceptions-Call List Office
- Property ID: 612324011
Listed by J D Realty
Get Pre-Approved Today
Get a Great Insurance Rate
Schools
Schools serving 738 S Kearsage Ave
School District:Elmhurst School District 205
| Name | Grades | Distance |
|---|---|---|
Jefferson Elementary School, Elmhurst, IL 360 East Crescent Avenue, Elmhurst, IL 60126 | K-5 | 0.4 mi |
Bryan Middle School 111 West Butterfield Road, Elmhurst, IL 60126 | 6-8 | 0.6 mi |
York Community High School 355 West Saint Charles Road, Elmhurst, IL 60126 | 9-12 | 1.4 mi |
Disclaimer:
School attendance boundaries provided by ATTOM Data Solutions and are for reference only. Contact the school directly to verify enrollment eligibility.
Price & Sales History for 738 S Kearsage Ave
Date
Details
Price
Change
Source
6/11/2026
Listed
$1,899,900
224.77%
MLS
8/29/2025
Sold
$585,000
—
Public Record
Disclaimer: Historical sales information is derived from public records provided by the county offices. Information is not guaranteed and should be independently verified.
Tax History
Tax History for 738 S Kearsage Ave
Year
Property Taxes
Change
Tax Assessment
Change
2024
$7,881
156%
$138,776
-6%
2022
$3,079
—
$146,970
3%
2021
$3,082
2%
$143,310
2%
2020
$3,031
-3%
$140,170
5%
2019
$3,127
-1%
$133,260
3%
2018
$3,145
-3%
$129,550
5%
2017
$3,235
-4%
$123,450
6%
2016
$3,370
-6%
$116,300
7%
2015
$3,593
-8%
$108,340
23%
2014
$3,913
3%
$88,070
-1%
2013
$3,814
7%
$89,310
-6%
2012
$3,551
—
$95,180
—
Disclaimer: Historical tax information is derived from public records provided by the county offices. Information is not guaranteed and should be independently verified.
Estimate the Cost
Estimate the Cost for 738 S Kearsage Ave
738 S Kearsage Avenue, Elmhurst, IL 60126 (MLS# 12675204) is a Single Family property with 5 bedrooms, 4 full bathrooms and 1 partial bathroom. 738 S Kearsage Avenue is currently listed for $1,899,900 and was received on June 11, 2026. Want to learn more about 738 S Kearsage Avenue? Do you have questions about finding other Single Family real estate for sale in Elmhurst? You can browse all Elmhurst real estate or contact a Coldwell Banker agent to request more information.