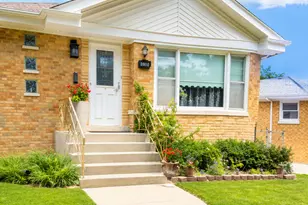
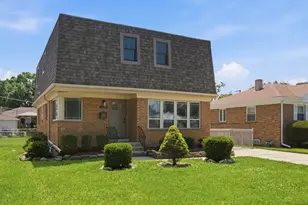
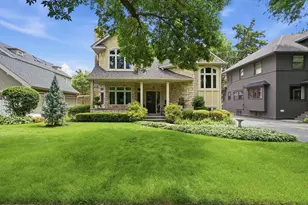
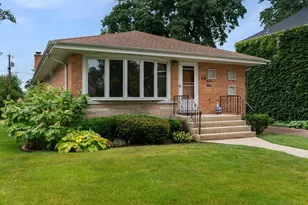
This is a carousel with tiles that activate property listing cards. Use the previous and next buttons to navigate.
1/32
$550,000 Contingent
This is a carousel with tiles that activate property listing cards. Use the previous and next buttons to navigate.
1/32
Property Description
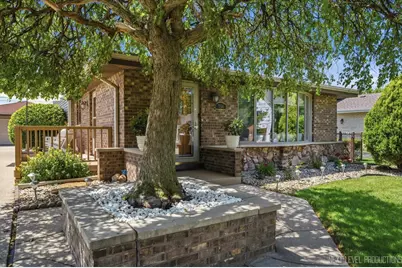
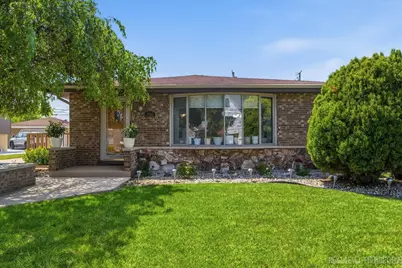
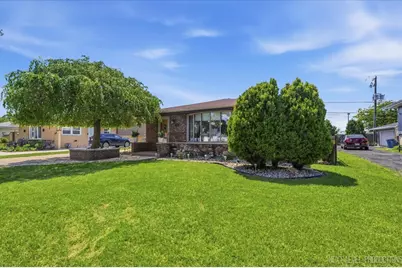
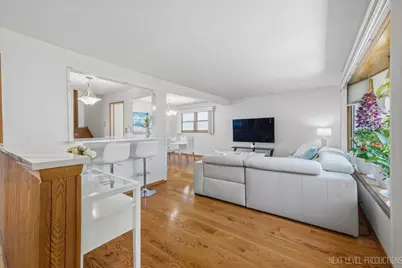
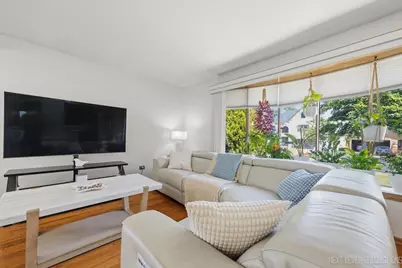
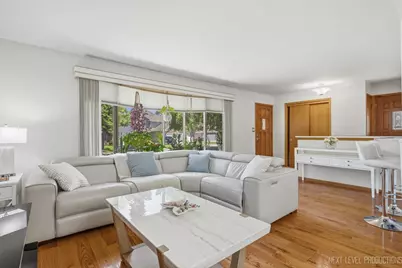
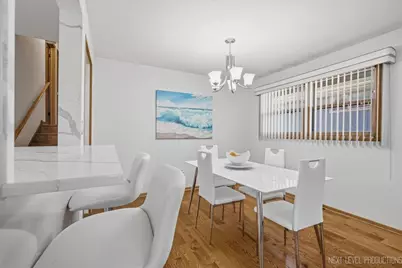
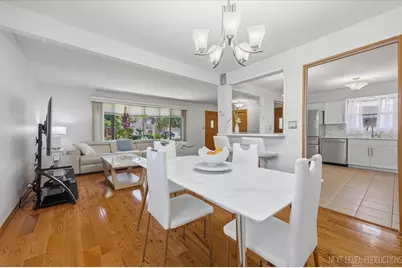
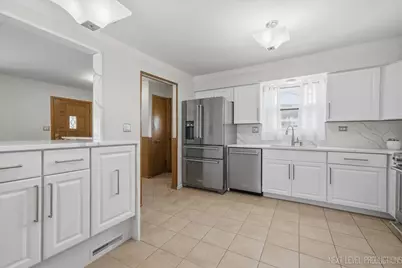
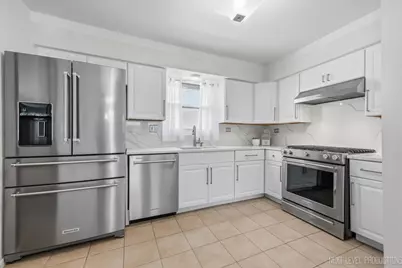
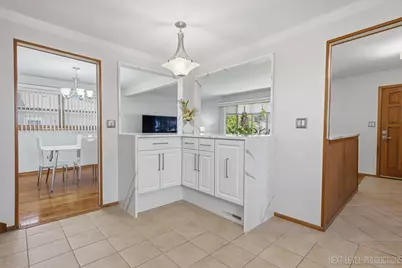
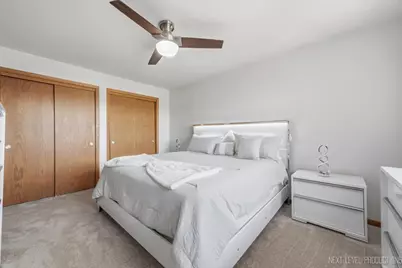
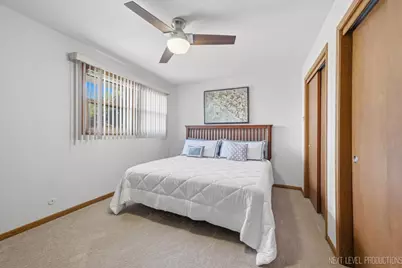
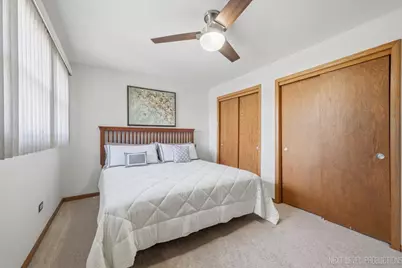
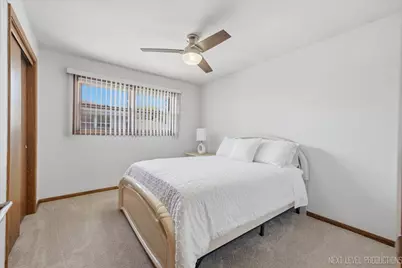
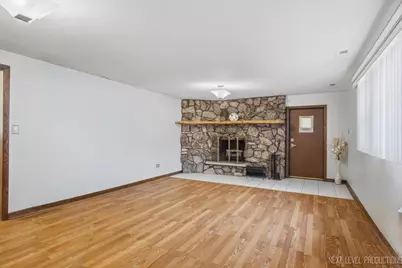
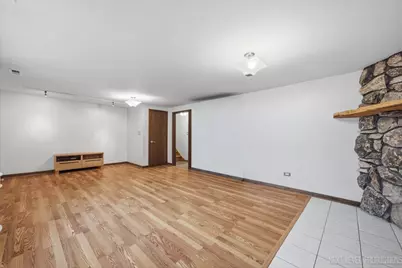
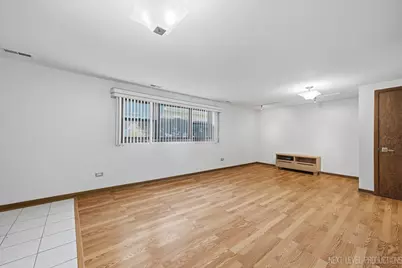
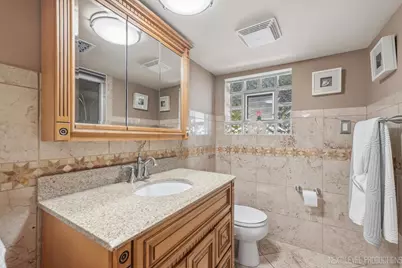
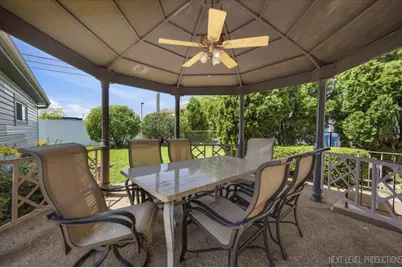
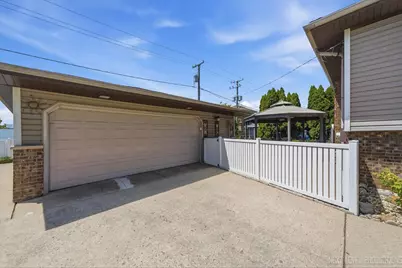
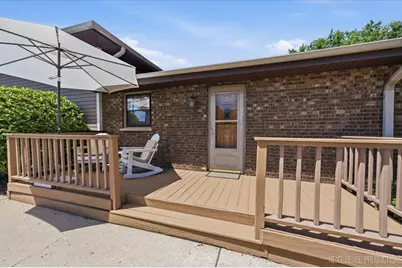
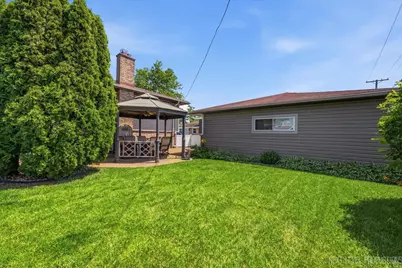
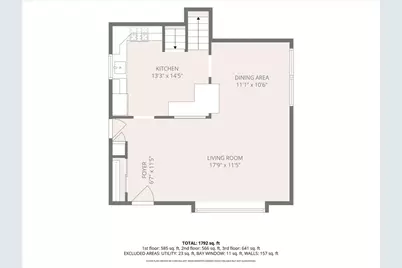
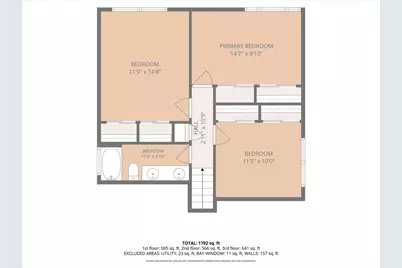
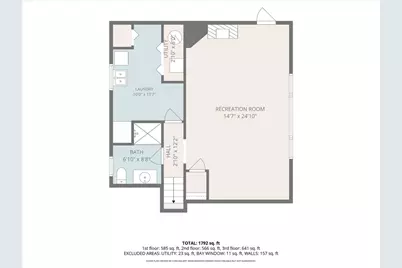
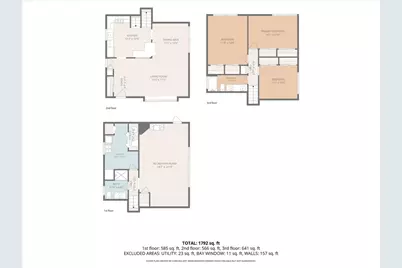
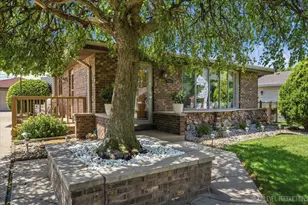
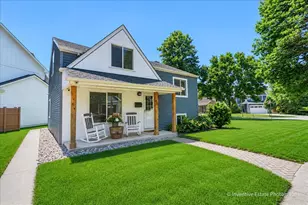
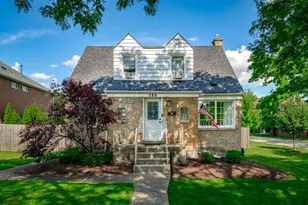
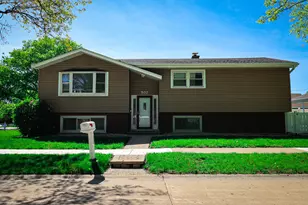
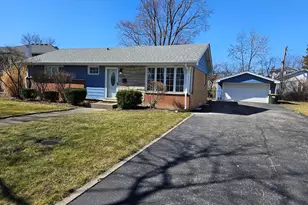
Charming and beautifully updated 3-bedroom, 2 full bath split-level home in a prime location! This home offers the perfect blend of comfort and modern appeal with stylish updates throughout, abundant natural light, and a functional layout ideal for everyday living. The main level features a spacious living room with a large bay window, filling the space with natural light, along with a formal dining area-both highlighted by hardwood flooring. The kitchen was fully remodeled in 2025 and showcases white cabinetry, quartz countertops, all new KitchenAid stainless steel appliances, and a large island with seating for four. Upstairs, you'll find three generously sized bedrooms, each with new ceiling fans, and a beautifully updated full bath (2017). The lower level offers an additional living space with a walkout to the backyard, a second full bath (2017), and a laundry room-perfect for flexible living and entertaining. Enjoy outdoor living with a concrete patio and gazebo overlooking a well-maintained, fenced yard with vinyl fencing. Curb appeal shines with a freshly painted side deck and a charming brick tree ring. Updates include new paint (2026), new carpet (2026), New garage door opener installed (2026) roof (approx. 9 years), vinyl siding (approx. 7 years), water heater (2018), updated light fixtures, Baldwin door locks, and motion sensor closet lighting. All power outlets, light switches and wall plates updated (2023). Located in the highly acclaimed York High School district and close to shopping, dining, schools, and major highways, this is an opportunity you won't want to miss!
Full Property Details
Full Property Details for 754 N Michigan St
General
- Price: $550,000
- Taxes: $7,627 (2024)
- Status: Contingent
- Type: Single Family
- Source: MRED
- MLS ID: 12686361
Interior
- Basement: None
- Fireplace: Yes
- Number of Fireplaces: 1
- Fireplace(s): Family Room
- Appliances: Range, Microwave, Dishwasher, Refrigerator, Washer, Dryer, Range Hood
- Flooring: Hardwood
Rooms
Bathrooms
- Total Bathrooms: 2
- Full Bathrooms: 2
- Bathroom Features: Double Sink
Bedrooms
- Total Bedrooms: 3
Additional Information
- Equipment: Carbon Monoxide Detectors, Ceiling Fan(s), Sump Pump
Exterior
- Exterior Features: Other
Parking
- Garage: Yes
- Garage Spaces: 2.5
- Total Spaces: 2
- Parking Features: Concrete, Garage Door Opener, Yes, Garage Owned, Detached, Garage
Location
- Area: Elmhurst
- County: DuPage
- Township: Addison
- Driving Directions: York to Fullerton, East 1 Block to Michigan, NORTH To Home
School Information
- School District: 205
- Elem School District: 205
- Midd School District: 205
- High School District: 205
- Elementary School: Fischer Elementary School
- Middle School: Churchville Middle School
- High School: York Community High School
- Private School: York Community High School
Community
- Assoc. Fees Include: None
Heating & Cooling
- Cooling Type: Central Air Conditioning
- Heating Type: Natural Gas
Utilities
- Sewer: Public Sewer
- Water: Lake Michigan
Structural Information
- Architectural Info: Split Level
- Architectural Style: Split-Level
- Construction: Vinyl Siding, Brick
- Exterior Const.: Vinyl Siding, Brick
- Basement Desc.: None
- Roof: Asphalt
- Sub-Flooring: Hardwood
- Square Feet: 1,983
- Sq. Ft. Source: Estimated
- Year Built: 1977
- Built Before 1978: Yes
Additional Structures
- Other Structures: Gazebo
Lot Features
- Lot Size (Acres): 0.18
- Lot Size Range: Less than .25 Acre
- Lot Dimensions: 60 x 132
- Fence: Yes
- Fencing (Description): Fenced
Financial Considerations
- Parking Included: Yes
- Assessment Year: 1977
- Tax Amount: $7,627
- Tax Year: 2024
- Pays Sewer: Public Sewer
Disclosures and Reports
- Ownership: Fee Simple
- Property ID: 325317014
Listed by john greene, Realtor

Get Pre-Approved Today
Get a Great Insurance Rate
Schools
Schools serving 754 N Michigan St
School District:Elmhurst School District 205
| Name | Grades | Distance |
|---|---|---|
Conrad Fischer Elementary School 888 Wilson Street, Elmhurst, IL 60126 | K-5 | 0.4 mi |
Churchville Middle School 155 Victory Parkway, Elmhurst, IL 60126 | 6-8 | 0.3 mi |
York Community High School 355 West Saint Charles Road, Elmhurst, IL 60126 | 9-12 | 2.1 mi |
Disclaimer:
School attendance boundaries provided by ATTOM Data Solutions and are for reference only. Contact the school directly to verify enrollment eligibility.
Tax History
Tax History for 754 N Michigan St
Year
Property Taxes
Change
Tax Assessment
Change
2024
$7,627
13%
$132,537
14%
2022
$6,775
5%
$116,600
4%
2021
$6,482
6%
$111,690
4%
2020
$6,096
1%
$106,980
4%
2019
$6,030
7%
$102,860
7%
2018
$5,621
2%
$95,750
5%
2017
$5,507
5%
$91,510
8%
2016
$5,268
2%
$84,490
8%
2015
$5,156
6%
$78,050
14%
2014
$4,884
—
$68,730
-2%
2013
$4,866
2%
$70,130
-6%
2012
$4,773
—
$74,880
—
Disclaimer: Historical tax information is derived from public records provided by the county offices. Information is not guaranteed and should be independently verified.
Estimate the Cost
Estimate the Cost for 754 N Michigan St
754 N Michigan Street, Elmhurst, IL 60126 (MLS# 12686361) is a Single Family property with 3 bedrooms and 2 full bathrooms. 754 N Michigan Street is currently listed for $550,000 and was received on June 24, 2026. Want to learn more about 754 N Michigan Street? Do you have questions about finding other Single Family real estate for sale in Elmhurst? You can browse all Elmhurst real estate or contact a Coldwell Banker agent to request more information.