This is a carousel with tiles that activate property listing cards. Use the previous and next buttons to navigate.
1/1
$1,115,000
This is a carousel with tiles that activate property listing cards. Use the previous and next buttons to navigate.
1/1
Property Description
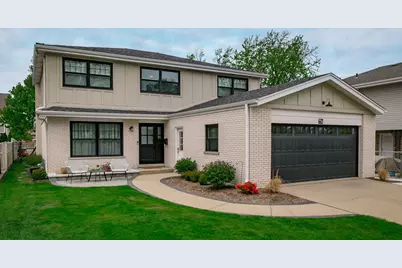
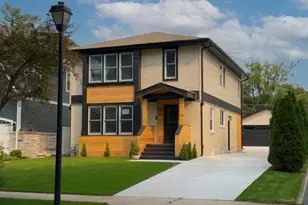
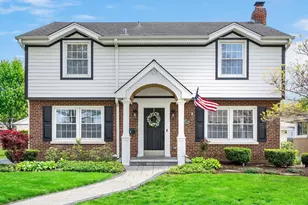
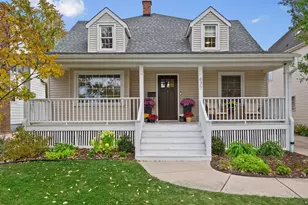
What a rare find in today's market: a home with both classic appeal and modern flair that boasts over 3600 SF of finished living space and updates galore! This traditional 2-story home will impress buyers from the moment they pull up, especially since so much of its exterior has been renovated in recent years including the sharp new patio and walkway and new high-end Glenview front door. Other major outside improvements include the siding (2021), roof (2020), garage door (2024), and soffits/fascia (2020). In the backyard is a gorgeous screened-in porch with vaulted ceilings and Trex decking, the work of the reputable company Timberbuilt in 2021. A few steps down from this amazing bonus space takes you to a large patio (2021), providing ample area for entertaining or enjoying a summer day watching the kids play on the newer Rainbow playset with turf flooring (2020). The inside of the home has the same wow factor as the outside starting with the elegant foyer featuring new porcelain tile and sleek, paneled closet doors. Leaving the foyer, you'll enter a cheery, light-filled living room to the left and a large dining room with a chic tin ceiling to the right. The updated kitchen has high quality Brakur cabinets complimented by sleek gray quartz countertops and newer stainless steel kitchen appliances. The owners even created a pantry closet and wet bar in recent years! The kitchen opens to a cozy family room with plush carpeting and a fashionable fireplace. Throughout the main level and the rest of the home, you'll enjoy the natural light coming through the Marvin Integrity wood clad windows (2018). Upstairs you'll find FIVE bedrooms. The primary suite is bright and spacious with an updated private bathroom. The other 4 bedrooms are good-sized that share a stylish full bathroom with a double sink and a trendy retro tub. The basement provides any extra space you could need for recreation, storage, entertaining, and more including an additional full bathroom! This property has been lovingly updated over the last 8 years, leaving the next owners to simply sit back and enjoy their beautiful new home in a wonderful neighborhood of south Elmhurst. Check out the home features sheet for a comprehensive list of updates and improvements.
Full Property Details
Full Property Details for 774 S Euclid Ave
General
- Sold For: $1,115,000
- Taxes: $12,922 (2024)
- Status: Closed
- Type: Single Family
- Source: MRED
- MLS ID: 12630810
- Added to Site: 75 day(s) ago
Interior
- Interior Features: Wet Bar, Pantry, Workshop, Quartz Counters
- Fireplace: Yes
- Fireplace(s): Family Room, Gas Log, Gas Starter
- Flooring: Hardwood
Rooms
Bathrooms
- Total Bathrooms: 4
- Full Bathrooms: 3
- Half Bathrooms: 1
- Basement Baths: Yes
Bedrooms
- Total Bedrooms: 5
Additional Information
- Equipment: Carbon Monoxide Detectors, Sump Pump, Backup Sump Pump, Water Heater-Gas
- Other Features: School Bus Service
Parking
- Garage: Yes
- Attached garage: Yes
- Garage Spaces: 2
- Total Spaces: 2
- Parking Features: Concrete, Garage Door Opener, Yes, Attached, Garage
Location
- Area: Elmhurst
- County: DuPage
- Driving Directions: York Street to Madison; West on Madison; Madison to Euclid; South on Euclid to 774; 2nd house on the right
School Information
- School District: 205
- Midd School District: 205
- Elementary School: Jackson Elementary School
- Middle School: Bryan Middle School
- High School: York Community High School
- Private School: York Community High School
Community
- Assoc. Fees Include: None
Heating & Cooling
- Cooling Type: Central Air Conditioning
- Heating Type: Natural Gas, Forced Air
Utilities
- Water: Lake Michigan, Public
Structural Information
- Construction: Vinyl Siding, Brick
- Exterior Const.: Vinyl Siding, Brick
- Basement Desc.: Partially Finished, Full
- Foundation: Concrete Perimeter
- Roof: Asphalt
- Windows: ENERGY STAR Qualified Windows, Insulated Windows, Screens
- Sub-Flooring: Hardwood
- Square Feet: 2,522
- Sq. Ft. Source: Assessor
- Year Built: 1977
- Built Before 1978: Yes
- Remodeled/Updated: 2018
Lot Features
- Lot Size (Acres): 0.1611
- Lot Size Range: Less than .25 Acre
- Lot Dimensions: 50 x 143
- Fence: Yes
- Fencing (Description): Fenced
Financial Considerations
- Assessment Year: 1977
- Tax Amount: $12,922
- Tax Year: 2024
Disclosures and Reports
- Ownership: Fee Simple
- Property ID: 614207014
Listed by Berkshire Hathaway HomeServices Prairie Path REALT
Sold by @properties Christie's International Real Estate

Get Pre-Approved Today
Schools
Schools serving 774 S Euclid Ave
School District:Elmhurst School District 205
| Name | Grades | Distance |
|---|---|---|
Jackson Elementary School, Elmhurst, IL 925 Swain Avenue, Elmhurst, IL 60126 | K-5 | 0.4 mi |
Bryan Middle School 111 West Butterfield Road, Elmhurst, IL 60126 | 6-8 | 0.4 mi |
York Community High School 355 West Saint Charles Road, Elmhurst, IL 60126 | 9-12 | 1.3 mi |
Disclaimer:
School attendance boundaries provided by ATTOM Data Solutions and are for reference only. Contact the school directly to verify enrollment eligibility.
Price & Sales History for 774 S Euclid Ave
Date
Details
Price
Change
Source
6/12/2026
Sold
$1,115,000
1.36%
MLS
4/28/2026
Listed
$1,100,000
—
MLS
Disclaimer: Historical sales information is derived from public records provided by the county offices. Information is not guaranteed and should be independently verified.
774 S Euclid Avenue, Elmhurst, IL 60126 (MLS# 12630810) is a Single Family property that was sold at $1,115,000 on June 12, 2026. Want to learn more about 774 S Euclid Avenue? Do you have questions about finding other Single Family real estate for sale in Elmhurst? You can browse all Elmhurst real estate or contact a Coldwell Banker agent to request more information.