This is a carousel with tiles that activate property listing cards. Use the previous and next buttons to navigate.
1/1
$1,625,000
This is a carousel with tiles that activate property listing cards. Use the previous and next buttons to navigate.
1/1
Property Description
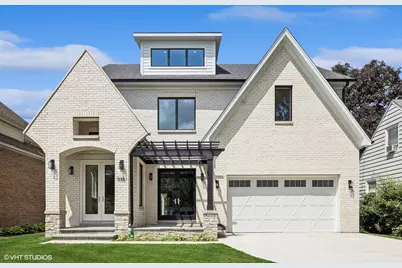
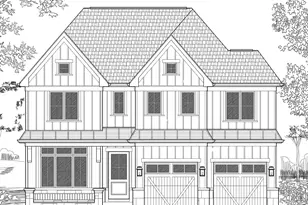
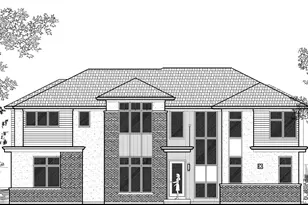
Move-in ready new construction home, built by LOCAL Elmhurst builder sits on a 55' x 140' lot and features 5 bedrooms, 5.5 bathrooms, a tandem 3-car garage with an EV charger, and 400 AMP electrical service. Designed with 10-foot ceilings on both the main floor and finished basement, the home includes a bonus room, additional space under the garage, and a third-level entertainment area over 900 sq ft with a full bath. Enjoy outdoor living with a front porch, covered rear porch, and second-floor balcony. Inside, you'll find a spacious loft area, KitchenAid appliances, Pella windows, and premium finishes throughout, along with extensive upgrades for modern, luxury living. Come Meet the Builder on 3.29.26 @ 3PM-5PM.
Full Property Details
Full Property Details for 936 S Mitchell Ave
General
- Sold For: $1,625,000
- Taxes: $8,489 (2023)
- Status: Closed
- Type: Single Family
- Source: MRED
- MLS ID: 12601281
- Added to Site: 107 day(s) ago
Interior
- Interior Features: Cathedral Ceiling(s), Wet Bar, Walk-In Closet(s), Bookcases
- Appliances: Humidifier
- Flooring: Hardwood
Rooms
Bathrooms
- Total Bathrooms: 6
- Full Bathrooms: 5
- Half Bathrooms: 1
- Basement Baths: Yes
Bedrooms
- Total Bedrooms: 5
- Bedrooms(Blw Grade): 1
Parking
- Garage: Yes
- Attached garage: Yes
- Garage Spaces: 3
- Total Spaces: 3
- Parking Features: Concrete, Yes, Attached, Garage
Location
- Area: Elmhurst
- County: DuPage
- Driving Directions: York to Van Buren East to Mitchell South
School Information
- School District: 205
- Midd School District: 205
- Elementary School: Jackson Elementary School
- Middle School: Bryan Middle School
- High School: York Community High School
- Private School: York Community High School
Community
- Assoc. Fees Include: None
Heating & Cooling
- Cooling Type: Central Air Conditioning
- Heating Type: Natural Gas
Utilities
- Water: Public
Structural Information
- Construction: Brick, Fiber Cement, Combination
- Exterior Const.: Brick, Fiber Cement, Combination
- Basement Desc.: Partially Finished, Full
- Sub-Flooring: Hardwood
- Square Feet: 4,345
- Sq. Ft. Source: Builder
- Year Built: 2025
Lot Features
- Lot Size Range: Less than .25 Acre
- Lot Dimensions: 54.5 x 140
Financial Considerations
- Assessment Year: 2025
- Tax Amount: $8,489
- Tax Year: 2023
Disclosures and Reports
- Ownership: Fee Simple
- Property ID: 614226014
Listed by Titanium Realty Group

Get Pre-Approved Today
Schools
Schools serving 936 S Mitchell Ave
School District:Elmhurst School District 205
| Name | Grades | Distance |
|---|---|---|
Jackson Elementary School, Elmhurst, IL 925 Swain Avenue, Elmhurst, IL 60126 | K-5 | 0.1 mi |
Bryan Middle School 111 West Butterfield Road, Elmhurst, IL 60126 | 6-8 | 0.3 mi |
York Community High School 355 West Saint Charles Road, Elmhurst, IL 60126 | 9-12 | 1.6 mi |
Disclaimer:
School attendance boundaries provided by ATTOM Data Solutions and are for reference only. Contact the school directly to verify enrollment eligibility.
Price & Sales History for 936 S Mitchell Ave
Date
Details
Price
Change
Source
5/26/2026
Sold
$1,625,000
-3.79%
MLS
3/25/2026
Listed
$1,689,000
—
MLS
Disclaimer: Historical sales information is derived from public records provided by the county offices. Information is not guaranteed and should be independently verified.
936 S Mitchell Avenue, Elmhurst, IL 60126 (MLS# 12601281) is a Single Family property that was sold at $1,625,000 on May 26, 2026. Want to learn more about 936 S Mitchell Avenue? Do you have questions about finding other Single Family real estate for sale in Elmhurst? You can browse all Elmhurst real estate or contact a Coldwell Banker agent to request more information.