This is a carousel with tiles that activate property listing cards. Use the previous and next buttons to navigate.
1/1
$560,000
This is a carousel with tiles that activate property listing cards. Use the previous and next buttons to navigate.
1/1
Property Description
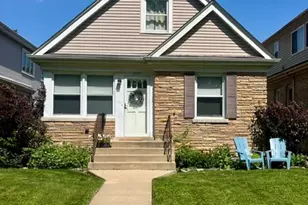
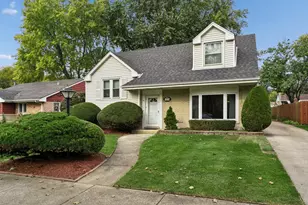
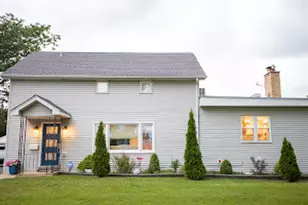
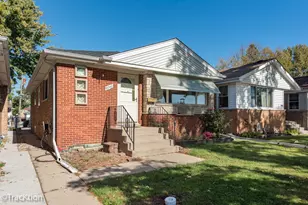
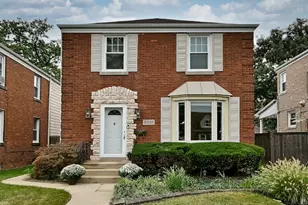
Sun-drenched, exquisitely updated, with space to spare don't miss this exceptionally well built and expertly renovated bungalow that truly has it all! 1st floor foyer opens into oversized living/dining room combo with designer fireplace wall, dining area, statement millwork, and lined with newer windows that create gorgeous space flooded with natural light. Open concept, high end, kitchen with shaker cabinets, quartz countertops, island seating, quartz waterfall upgrade, herringbone backsplash, stainless steel appliances, plenty of storage, and high quality craftsmanship. First floor also has bedroom, completely renovated full bathroom, additional office/mudroom with custom closet system. 2nd floor staircase with designer paneled feature wall leads to a surprise, an extra-large 2nd floor flex space with built in desks and thoughtfully-planned storage. 2nd floor has 3 more bedrooms and 2 totally updated full bathrooms including enormous and private primary suite that offers massive closet with yet another custom closet system and totally updated private bathroom with huge spa shower, double vanity, and high style finishes. Luxurious basement is accessed by two staircases for maximum convenience and ideal flow. Basement highlights such as contemporary flooring, custom cabinetry with quartz countertop and integrated wine/beverage refrigerator, superb craft and workroom, impeccably designed powder room, Pinterest-worthy laundry room, and additional storage make the entire lower level an A+! Excellent craftsmanship evident in every inch with all new mechanicals, windows, plumbing, electrical, etc, plus 2 car garage and backyard patio. A 'must see' home in hyper-prime Elmwood Park location just a short walk to Metra station, dining along North Ave's legendary 'restaurant row', award winning schools, library, parks, pool, and more!
Full Property Details
Full Property Details for 2239 N 76th Ave
General
- Sold For: $560,000
- Taxes: $10,580 (2024)
- Status: Closed
- Type: Single Family
- Source: MRED
- MLS ID: 12756899
- Added to Site: 50 day(s) ago
Interior
- Appliances: Range, Dishwasher, Refrigerator
- Flooring: Hardwood
Rooms
Bathrooms
- Total Bathrooms: 4
- Full Bathrooms: 3
- Half Bathrooms: 1
- Basement Baths: Yes
- Bathroom Features: Separate Shower, Double Sink, European Shower, Soaking Tub
Bedrooms
- Total Bedrooms: 4
Additional Information
- Equipment: Carbon Monoxide Detectors
- Other Features: School Bus Service, Commuter Bus, Commuter Train
Parking
- Garage: Yes
- Garage Spaces: 2
- Total Spaces: 2
- Parking Features: Garage Door Opener, Yes, Garage Owned, Detached, Garage
Location
- Area: Elmwood Park
- County: Cook
- Driving Directions: - Harlem to Palmer (2200 NORTH), West to 76th Ave, North to Property. -or- - North Ave to 76th AVE turn North to Property -or- - Cumberland(1st Ave) to Fullerton, East on Fullerton To 76th Ct to Palmer. Left On Palmer to 76th Ave Left to Property
School Information
- School District: 401
- Midd School District: 401
- Elementary School: Elmwood Elementary School
- Middle School: Elm Middle School
- High School: Elmwood Park High School
- Private School: Elmwood Park High School
Community
- Assoc. Fees Include: None
Heating & Cooling
- Cooling Type: Central Air Conditioning, Zoned
- Heating Type: Gas, Forced Air, Sep Heating Systems - 2+, Zoned
Utilities
- Water: Lake Michigan, Public
Structural Information
- Architectural Style: Bungalow
- Construction: Brick, Fiber Cement, Combination
- Exterior Const.: Brick, Fiber Cement, Combination
- Basement Desc.: Finished, Rec/Family Area, Full, Daylight
- Foundation: Concrete Perimeter
- Roof: Asphalt
- Sub-Flooring: Hardwood
- Square Feet: 2,916
- Sq. Ft. Source: Builder
- Year Built: 1931
- Built Before 1978: Yes
- Remodeled/Updated: 2021
Additional Structures
- Other Structures: Garage(s)
Lot Features
- Lot Size (Acres): 0.0861
- Lot Size Range: Standard Chicago Lot
- Lot Dimensions: 30 x 125
- Fence: Yes
- Fencing (Description): Fenced
Financial Considerations
- Parking Included: Yes
- Assessment Year: 1931
- Tax Amount: $10,580.87
- Tax Year: 2024
Disclosures and Reports
- Ownership: Fee Simple
- Property ID: 12362080020000
Listed by Compass
Sold by @properties Christie's International Real Estate
Get Pre-Approved Today
Schools
Schools serving 2239 N 76th Ave
School District:Elmwood Park Community Unit School District 401
| Name | Grades | Distance |
|---|---|---|
Elmwood Elementary School, Elmwood Park, IL 2319 North 76th Avenue, Elmwood Park, IL 60707 | 1-6 | 0.1 mi |
Elm Middle School 7607 West Cortland Street, Elmwood Park, IL 60707 | 7-8 | 0.5 mi |
Elmwood Park High School 8201 West Fullerton Avenue, Elmwood Park, IL 60707 | 9-12 | 0.9 mi |
Disclaimer:
School attendance boundaries provided by ATTOM Data Solutions and are for reference only. Contact the school directly to verify enrollment eligibility.
Price & Sales History for 2239 N 76th Ave
Date
Details
Price
Change
Source
10/08/2026
Sold
$560,000
1.84%
MLS
9/12/2026
Listed
$549,900
—
MLS
Disclaimer: Historical sales information is derived from public records provided by the county offices. Information is not guaranteed and should be independently verified.
2239 N 76th Avenue, Elmwood Park, IL 60707 (MLS# 12756899) is a Single Family property that was sold at $560,000 on October 08, 2026. Want to learn more about 2239 N 76th Avenue? Do you have questions about finding other Single Family real estate for sale in Elmwood Park? You can browse all Elmwood Park real estate or contact a Coldwell Banker agent to request more information.