This is a carousel with tiles that activate property listing cards. Use the previous and next buttons to navigate.
1/1
$335,000
This is a carousel with tiles that activate property listing cards. Use the previous and next buttons to navigate.
1/1
Property Description
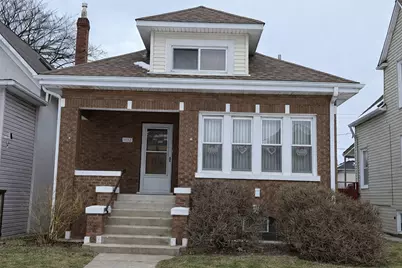
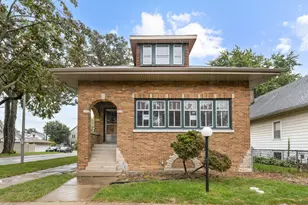
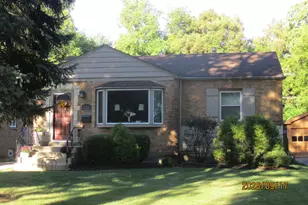
This charming brick bungalow blends classic character with comfortable living. A welcoming living room and dining room combination showcases beautiful oak trim and a sun-filled bay window, creating a warm and inviting atmosphere. The eat-in kitchen, complete with a built-in pantry, offers both functionality and everyday convenience, while the enclosed back porch provides the perfect space to relax and unwind. The main level features two bedrooms, a versatile den, and a full bath. Upstairs, you'll find two additional bedrooms-ideal for family, guests, or home office space. The semi-finished basement expands your living area and includes a half bath, offering great flexibility for recreation or entertaining. Additional highlights include a 21/2-car garage, fenced backyard, and immediate possession. Home being sold AS-IS.
Full Property Details
Full Property Details for 2625 N 74th Ct
General
- Sold For: $335,000
- Taxes: $9,041 (2024)
- Status: Closed
- Type: Single Family
- Source: MRED
- MLS ID: 12682593
- Added to Site: 113 day(s) ago
Interior
- Appliances: Range, Refrigerator, Washer, Dryer
Rooms
Bathrooms
- Total Bathrooms: 2
- Full Bathrooms: 1
- Half Bathrooms: 1
- Basement Baths: Yes
Bedrooms
- Total Bedrooms: 4
Additional Information
- Other Features: School Bus Service
Parking
- Garage: Yes
- Garage Spaces: 2
- Total Spaces: 2
- Parking Features: Garage Door Opener, Yes, Garage Owned, Detached, Garage
Location
- Area: Elmwood Park
- County: Cook
- Driving Directions: Grand to 74th Court, north to house
School Information
- School District: 401
- Midd School District: 401
- Elementary School: John Mills Elementary School
- Middle School: Elm Middle School
- High School: Elmwood Park High School
- Private School: Elmwood Park High School
Community
- Assoc. Fees Include: None
Heating & Cooling
- Cooling Type: Central Air Conditioning
- Heating Type: Natural Gas, Sep Heating Systems - 2+
Utilities
- Water: Lake Michigan
Structural Information
- Construction: Brick
- Exterior Const.: Brick
- Basement Desc.: Partially Finished, Full
- Foundation: Concrete Perimeter
- Roof: Asphalt
- Square Feet: 1,600
- Sq. Ft. Source: Survey
- Year Built: 1927
- Built Before 1978: Yes
Lot Features
- Lot Size Range: Less than .25 Acre
- Lot Dimensions: 30 x 125
Financial Considerations
- Assessment Year: 1927
- Tax Amount: $9,041.7
- Tax Year: 2024
Disclosures and Reports
- Ownership: Fee Simple
- Property ID: 12254110110000
Listed by Caporale Realty Group
Sold by Kale Realty

Get Pre-Approved Today
Schools
Schools serving 2625 N 74th Ct
School District:Elmwood Park Community Unit School District 401
| Name | Grades | Distance |
|---|---|---|
John Mills Elementary School 2824 North 76th Avenue, Elmwood Park, IL 60707 | 1-6 | 0.4 mi |
Elm Middle School 7607 West Cortland Street, Elmwood Park, IL 60707 | 7-8 | 1 mi |
Elmwood Park High School 8201 West Fullerton Avenue, Elmwood Park, IL 60707 | 9-12 | 1.1 mi |
Disclaimer:
School attendance boundaries provided by ATTOM Data Solutions and are for reference only. Contact the school directly to verify enrollment eligibility.
Price & Sales History for 2625 N 74th Ct
Date
Details
Price
Change
Source
9/09/2026
Sold
$335,000
-1.44%
MLS
7/27/2026
Price Reduced
$339,900
-2.86%
MLS
7/02/2026
Price Reduced
$349,900
-2.78%
MLS
6/18/2026
Listed
$359,900
—
MLS
Disclaimer: Historical sales information is derived from public records provided by the county offices. Information is not guaranteed and should be independently verified.
2625 N 74th Court, Elmwood Park, IL 60707 (MLS# 12682593) is a Single Family property that was sold at $335,000 on September 09, 2026. Want to learn more about 2625 N 74th Court? Do you have questions about finding other Single Family real estate for sale in Elmwood Park? You can browse all Elmwood Park real estate or contact a Coldwell Banker agent to request more information.