No photo available
$759,404
Property Description
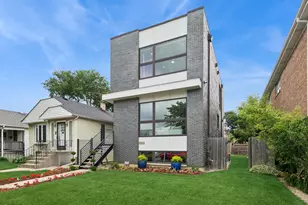
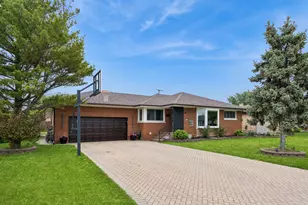
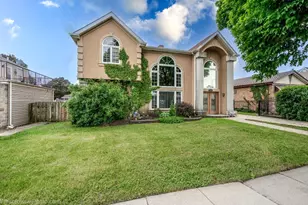
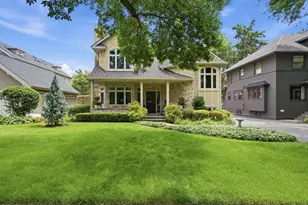
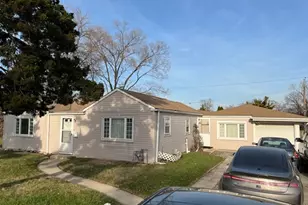
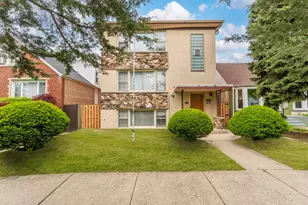
A Home to Love & A Lifestyle to Celebrate!! Luxury, style, and functionality come together in this fully renovated 4-bedroom, 4.1-bath home offering over 3,000 sq. ft. of beautifully designed living space. Situated on a wide lot with a 2-car garage and additional side-drive parking, this exceptional home is ideal for entertaining, multi-generational living, growing families or just starting out. The thoughtfully designed floor plan features two spacious primary suites, including one on the main level, plus a private first-floor office with French doors. Elegant hardwood floors, custom window treatments, designer lighting, and a welcoming fireplace enhance the bright and open living spaces. The stunning chef's kitchen showcases quartz countertops, a large center island, stainless steel appliances, a walk-in pantry, and direct access to the backyard. The finished walkout lower level expands the living space with a family room, recreation area, full bath, laundry room, summer kitchen, dining space, and extensive storage. Recent improvements include newer windows, roof, furnace, dual-zone HVAC, water heater, and 200-amp electrical service. Step outside to a private fenced yard featuring mature landscaping, a brick patio, and plenty of space for outdoor gatherings. Conveniently located near parks, golf courses, recreation facilities, Metra, CTA Green and Blue Lines, major expressways, and O'Hare Airport. Move-in ready and beautifully updated throughout-this is a home you'll be proud to own.
Full Property Details
Full Property Details for 2937 N 74th Ct
General
- Price: $759,404
- Taxes: $9,946 (2025)
- Status: Active
- Type: Single Family
- Source: MRED
- MLS ID: 12687618
- Updated: 7/4/2026
- Added to Site: 14 day(s) ago
Interior
- Basement: Finished, W
- Interior Features: 1st-Floor Bedroom, In-Law Floorplan, 1st-Floor Bath, Walk-In Closet(s), Pantry, Quartz Counters
- Fireplace: Yes
- Number of Fireplaces: 1
- Fireplace(s): Living Room, Wood-Burning, Gas Log, Gas Starter
- Appliances: Range, Microwave, Dishwasher, Refrigerator, Washer, Dryer, Stainless Steel Appliance(s), Water Purifier Owned
- Flooring: Hardwood
Rooms
Bathrooms
- Total Bathrooms: 5
- Full Bathrooms: 4
- Half Bathrooms: 1
- Basement Baths: Yes
- Bathroom Features: Separate Shower, Double Sink, Soaking Tub
Bedrooms
- Total Bedrooms: 4
Parking
- Garage: Yes
- Garage Spaces: 2
- Total Spaces: 4
- Parking Features: Concrete, Garage Door Opener, Yes, Garage Owned, Detached, Driveway, Owned, Garage
Location
- Area: Elmwood Park
- County: Cook
- Township: Leyden
- Driving Directions: Harlem Ave North to Diversey Ave, West to 74th Ct North to Property address on the right
School Information
- School District: 401
- Elem School District: 401
- Midd School District: 401
- High School District: 401
Community
- Assoc. Fees Include: None
Heating & Cooling
- Cooling Type: Central Air Conditioning
- Heating Type: Natural Gas
Utilities
- Sewer: Public Sewer
- Water: Lake Michigan
Structural Information
- Construction: Vinyl Siding, Brick
- Exterior Const.: Vinyl Siding, Brick
- Basement: Yes
- Basement Desc.: Finished, Walk-Up Access, Full
- Roof: Asphalt, Other
- Windows: Skylight(s), Drapes, Blinds
- Doors: French Doors, 6 Panel Door(s), Sliding Glass Door(s)
- Sub-Flooring: Hardwood
- Square Feet: 3,075
- Sq. Ft. Source: Plans
- Built Before 1978: Yes
- Remodeled/Updated: 2020
Lot Features
- Lot Size Range: Less than .25 Acre
- Lot Dimensions: 36 x 125
- Fence: Yes
- Lot Features: Landscaped
- Fencing (Description): Fenced
Financial Considerations
- Parking Included: Yes
- Tax Amount: $9,946
- Tax Year: 2025
- Pays Sewer: Public Sewer
Disclosures and Reports
- Ownership: Fee Simple
- Property ID: 12252190030000
Listed by HomeSmart Connect LLC

Get Pre-Approved Today
Get a Great Insurance Rate
Schools
Schools serving 2937 N 74th Ct
School District:Elmwood Park Community Unit School District 401
| Name | Grades | Distance |
|---|---|---|
John Mills Elementary School 2824 North 76th Avenue, Elmwood Park, IL 60707 | 1-6 | 0.3 mi |
Elm Middle School 7607 West Cortland Street, Elmwood Park, IL 60707 | 7-8 | 1.4 mi |
Elmwood Park High School 8201 West Fullerton Avenue, Elmwood Park, IL 60707 | 9-12 | 1.3 mi |
Disclaimer:
School attendance boundaries provided by ATTOM Data Solutions and are for reference only. Contact the school directly to verify enrollment eligibility.
Price & Sales History for 2937 N 74th Ct
Date
Details
Price
Change
Source
6/24/2026
Listed
$759,404
35.85%
MLS
1/21/2023
Sold
$559,000
—
Public Record
Disclaimer: Historical sales information is derived from public records provided by the county offices. Information is not guaranteed and should be independently verified.
Tax History
Tax History for 2937 N 74th Ct
Year
Property Taxes
Change
Tax Assessment
Change
2023
$8,776
—
$55,000
90%
2023
$8,776
3%
$29,000
—
2022
$8,516
14%
$29,000
46%
2021
$7,449
4%
$19,833
—
2020
$7,197
9%
$19,833
-12%
2019
$6,583
31%
$22,574
20%
2018
$5,010
3%
$18,865
—
2017
$4,863
—
$18,865
-4%
2016
$4,864
-31%
$19,676
-13%
2015
$7,030
3%
$22,628
—
2014
$6,849
2%
$22,628
—
2013
$6,682
355%
$22,628
-10%
2012
$1,469
—
$25,236
—
Disclaimer: Historical tax information is derived from public records provided by the county offices. Information is not guaranteed and should be independently verified.
Estimate the Cost
Estimate the Cost for 2937 N 74th Ct
2937 N 74th Court, Elmwood Park, IL 60707 (MLS# 12687618) is a Single Family property with 4 bedrooms, 4 full bathrooms and 1 partial bathroom. 2937 N 74th Court is currently listed for $759,404 and was received on June 24, 2026. Want to learn more about 2937 N 74th Court? Do you have questions about finding other Single Family real estate for sale in Elmwood Park? You can browse all Elmwood Park real estate or contact a Coldwell Banker agent to request more information.