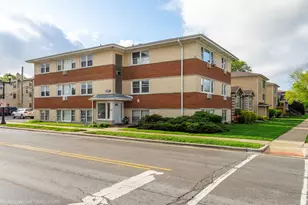
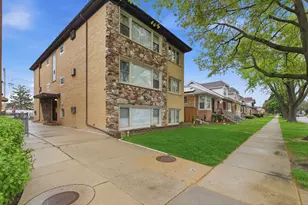
This is a carousel with tiles that activate property listing cards. Use the previous and next buttons to navigate.
1/1
$149,000
This is a carousel with tiles that activate property listing cards. Use the previous and next buttons to navigate.
1/1
Property Description
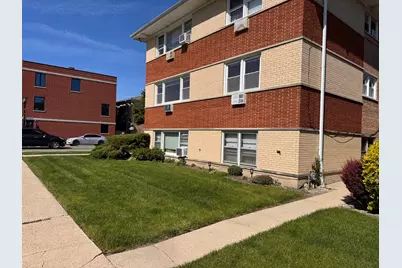
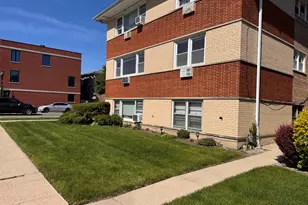
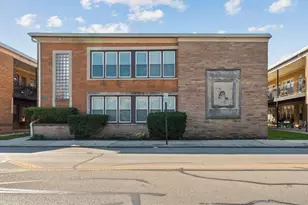
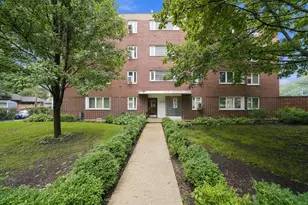
Spacious One Bedroom Condo On 2Nd Floor.Extremely Clean.Move in Condition. Updated Kitchen and Bath. Brand New Kitchen Oven. Hardwood Floors Throughout. in The Kitchen Luxury Vinyl. in The Bathroom Ceramic Tiles. Building Is Very Well Maintained. Storage & Laundry On Ground Level. Super Location! Near Shoppings & Transportation. Assessment Includes Heat, Water, Gas, Exterior Maintenance. Rentals Allowed. Investors Are Welcome. Pets Are Allowed. For More Info Please Call Or Text Me.
Full Property Details
Full Property Details for 7347 W Diversey Ave W #8
General
- Sold For: $149,000
- HOA FEE: $305/month
- Taxes: $2,090 (2023)
- Status: Closed
- Type: Condo
- Source: MRED
- MLS ID: 12647735
- Added to Site: 49 day(s) ago
Interior
- Interior Features: Storage
- Flooring: Hardwood
Rooms
Bathrooms
- Total Bathrooms: 1
- Full Bathrooms: 1
- Bathroom Features: Accessible Shower, Soaking Tub
Bedrooms
- Total Bedrooms: 1
Additional Information
- Shared Amenities: Coin Laundry, Storage
- Equipment: Intercom
- Other Features: School Bus Service, Commuter Bus, Commuter Train, Interstate Access
Parking
- Total Spaces: 1
- Parking Features: Asphalt, Assigned, Yes, Owned
Location
- Area: Elmwood Park
- County: Cook
- Driving Directions: DIVERSEY WEST OF HARLEM TO 7347
School Information
- School District: 401
- Midd School District: 401
- Elementary School: John Mills Elementary School
- Middle School: Elm Middle School
- High School: Elmwood Park High School
- Private School: Elmwood Park High School
Community
- Assoc. Fees Include: Heat, Water, Gas, Insurance, Exterior Maintenance, Lawn Care, Scavenger, Snow Removal
- Pets Allowed: Yes
- Pet Restrictions: Cats OK, Dogs OK, / 999lbs.
- Mgmt. Company: 7347 W. Diversey Condo Association
Heating & Cooling
- Cooling Type: Wall Unit(s)
- Heating Type: Steam
Utilities
- Water: Public
Structural Information
- Structure Type: Condo
- Construction: Brick
- Exterior Const.: Brick
- Basement Desc.: None
- Foundation: Concrete Perimeter
- Roof: Asphalt
- Windows: Screens, Drapes, Blinds
- Sub-Flooring: Hardwood
- Entry Floor Number: 2
- Stories/Levels: 2
- Square Feet: 750
- Sq. Ft. Source: Assessor
- Built Before 1978: Yes
Unit Information
- Units in Building: 8
Manufactured Home
- Model: CONDO
Lot Features
- Lot Dimensions: COMMON
Financial Considerations
- Association Fee: $305
- Assoc Fee Freq.: Monthly
- Parking Included: Yes
- Tax Amount: $2,090
- Tax Year: 2023
Disclosures and Reports
- Ownership: Condo
- Property ID: 12254040461008
Listed by Hometown Real Estate Group
Sold by Realty of America, LLC

Get Pre-Approved Today
Schools
Schools serving 7347 W Diversey Ave W #8
School District:Elmwood Park Community Unit School District 401
| Name | Grades | Distance |
|---|---|---|
John Mills Elementary School 2824 North 76th Avenue, Elmwood Park, IL 60707 | 1-6 | 0.3 mi |
Elm Middle School 7607 West Cortland Street, Elmwood Park, IL 60707 | 7-8 | 1.2 mi |
Elmwood Park High School 8201 West Fullerton Avenue, Elmwood Park, IL 60707 | 9-12 | 1.3 mi |
Disclaimer:
School attendance boundaries provided by ATTOM Data Solutions and are for reference only. Contact the school directly to verify enrollment eligibility.
Price & Sales History for 7347 W Diversey Ave W #8
Date
Details
Price
Change
Source
6/22/2026
Sold
$149,000
—
MLS
5/18/2026
Listed
$149,000
—
MLS
Disclaimer: Historical sales information is derived from public records provided by the county offices. Information is not guaranteed and should be independently verified.
7347 W Diversey Avenue W #8, Elmwood Park, IL 60707 (MLS# 12647735) is a Condo property that was sold at $149,000 on June 22, 2026. Want to learn more about 7347 W Diversey Avenue W #8? Do you have questions about finding other Condo real estate for sale in Elmwood Park? You can browse all Elmwood Park real estate or contact a Coldwell Banker agent to request more information.