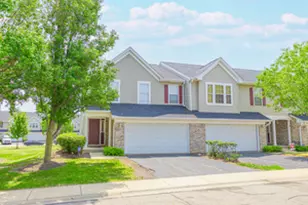
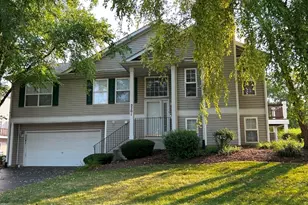
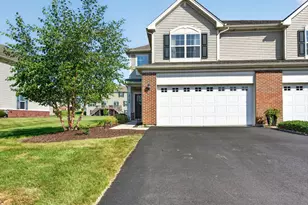
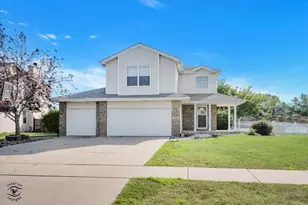
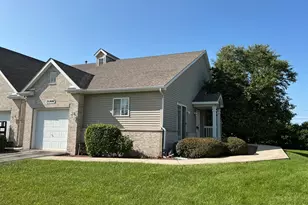
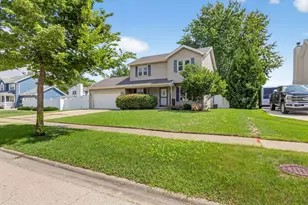
This is a carousel with tiles that activate property listing cards. Use the previous and next buttons to navigate.
1/30
$309,900 Just Listed
This is a carousel with tiles that activate property listing cards. Use the previous and next buttons to navigate.
1/30
Property Description
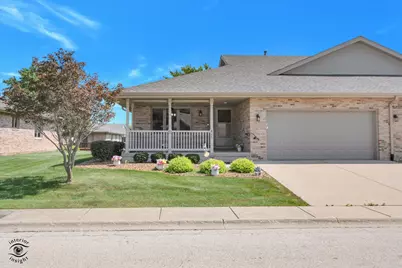
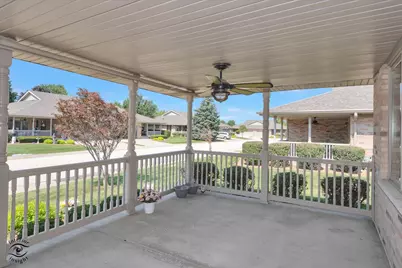
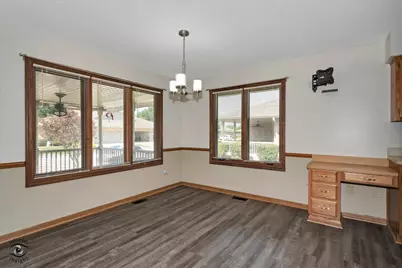
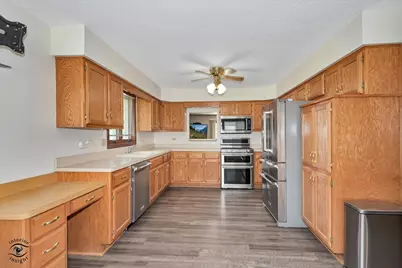
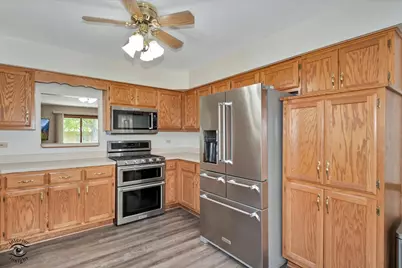
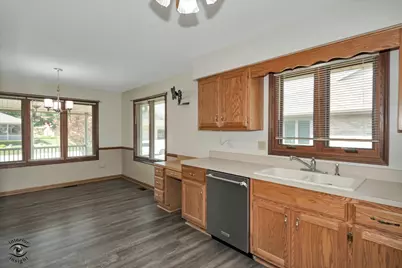
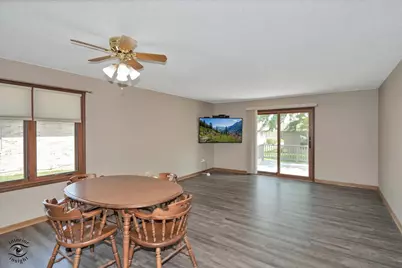
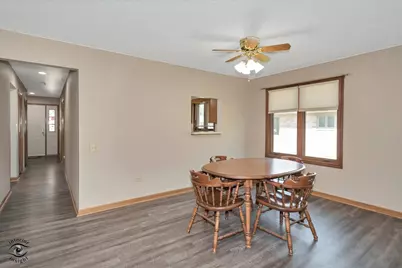
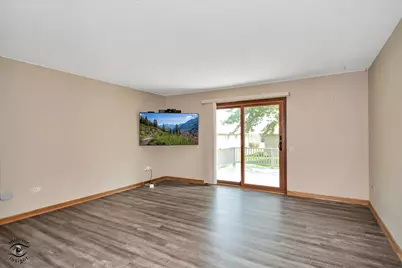
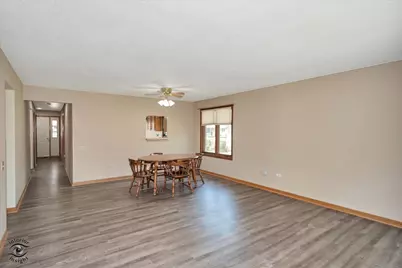
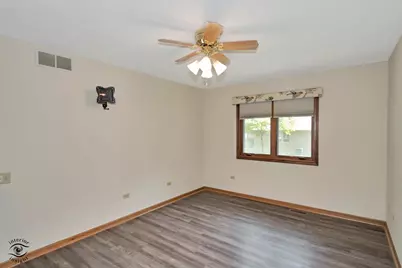
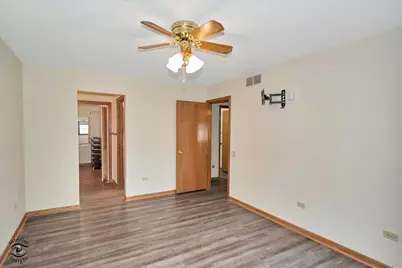
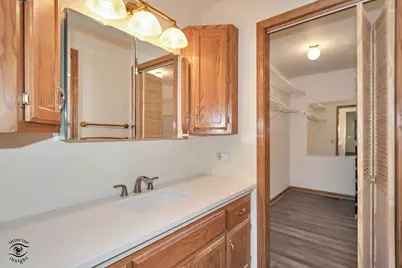
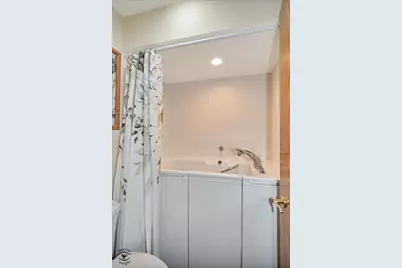
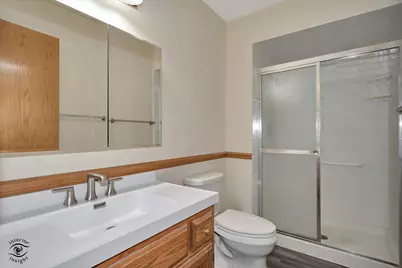
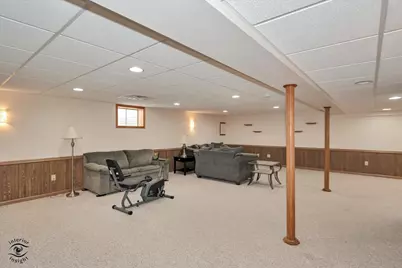
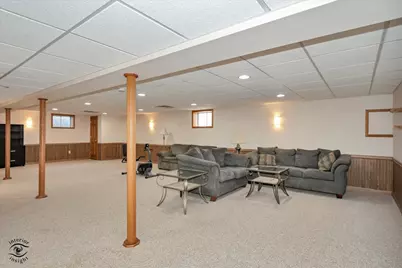
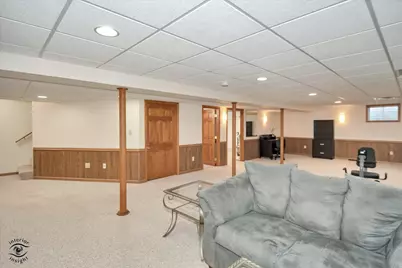
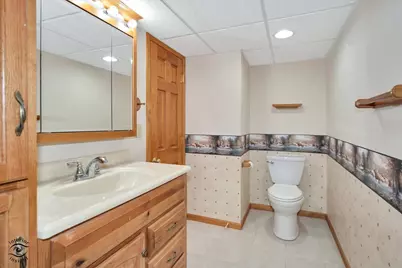
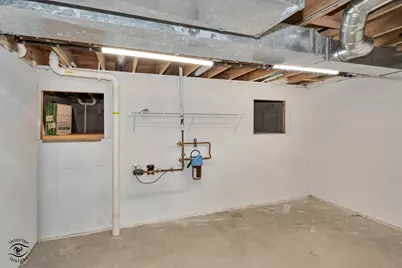
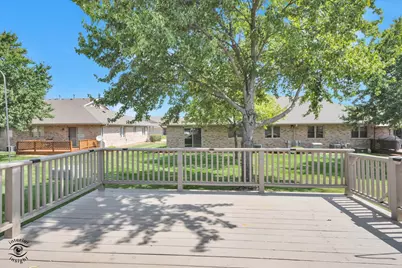
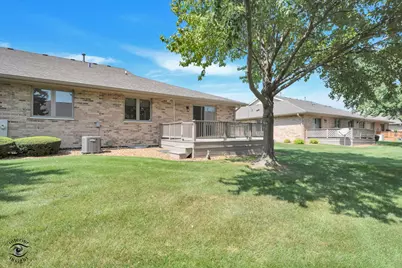
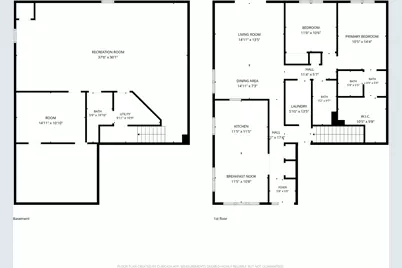
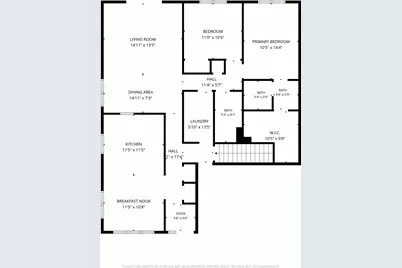
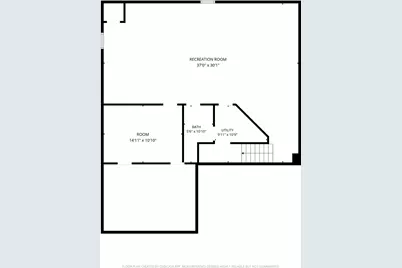
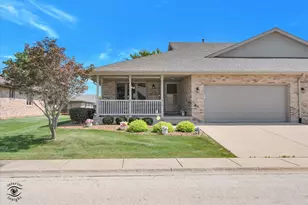
Check out this spacious all brick ranch townhome with finished basement! A large covered front porch welcomes you into approximately 1,500 square feet of main level living featuring a large eat-in kitchen, a comfortable living room overlooking the deck, 2 bedrooms, 2.5 bathrooms and convenient main-level laundry. The primary bedroom offers the added convenience of a private bathroom featuring a walk-in whirlpool bathtub and a walk-in closet. The full finished basement adds an impressive amount of additional living space, featuring a large family room, half bath, storage room, and crawl space. There is plenty of room for a recreation area, home office, guests, hobbies, or whatever your needs may be. The attached and heated 2 car garage provides easy access and year-round protection from the elements. Enjoy outdoor living on the deck and appreciate the ease of a low monthly HOA fee that includes snow removal and landscaping. Plus, low property taxes and a location within walking distance to the local Children's Garden and grade school make this home an excellent combination of space, convenience, and value. Notable Features & Inclusions: Stainless steel appliances, including washer and dryer; New luxury vinyl tile throughout the main level; 2-line battery backup sump pump, approximately 2 years old; 75-gallon hot water heater, approximately 3 years old; Whole-house water filter, approximately 3 years old; Walk-in jetted AND heated bathtub, approximately 3 years old; Finished garage with gas heater and myQ garage door opener; and roof, gutters, blown in insulation, all windows and central air all replaced approximately 6 years ago. With an abundance of living space, numerous recent updates, and an impressive list of included items, this townhome is truly move-in ready and offers exceptional convenience and value. Don't miss the opportunity to make it your own!
Full Property Details
Full Property Details for 826 Deer Path Ln
General
- Price: $309,900
- HOA FEE: $112/month
- Taxes: $4,893 (2025)
- Status: Active
- Type: Townhouse
- Source: MRED
- MLS ID: 12750141
- Updated: 9/3/2026
- Added to Site: 3 day(s) ago
Interior
- Basement: Finished, C
- Interior Features: 1st-Floor Bedroom, 1st-Floor Bath, Storage, Walk-In Closet(s), Dining Combo
- Appliances: Range, Microwave, Dishwasher, Refrigerator, Washer, Dryer, Disposal, Stainless Steel Appliance(s)
Rooms
Bathrooms
- Total Bathrooms: 3
- Full Bathrooms: 2
- Half Bathrooms: 1
- Basement Baths: Yes
- Bathroom Features: Soaking Tub
Bedrooms
- Total Bedrooms: 2
Additional Information
- Shared Amenities: Ceiling Fan, Covered Porch
- Equipment: Carbon Monoxide Detectors, Ceiling Fan(s), Sump Pump, Backup Sump Pump, Radon Mitigation System
- Other Features: Interstate Access
Parking
- Garage: Yes
- Attached garage: Yes
- Garage Spaces: 2
- Total Spaces: 2
- Parking Features: Concrete, Garage Door Opener, Heated Garage, Yes, Garage Owned, Attached, Garage
Location
- Area: Elwood
- County: Will
- Township: Jackson
- Driving Directions: Rt. 53 to Manhattan Rd. Brandon (S), Fox Run(E), Deerpath (S)
School Information
- School District: 203
- Elem School District: 203
- Midd School District: 203
- High School District: 204
- Elementary School: Elwood C C School
- Middle School: Elwood C C School
Community
- Assoc. Fees Include: Insurance, Lawn Care, Snow Removal
- Pets Allowed: Yes
- Pets: Cats OK, Dogs OK
- Pet Restrictions: Cats OK, Dogs OK
- Mgmt. Company: Westward 360
Heating & Cooling
- Cooling Type: Central Air Conditioning
- Heating Type: Natural Gas, Forced Air
Utilities
- Sewer: Public Sewer
- Water: Public
Structural Information
- Structure Type: Half Duplex, Townhouse (Ranch), Ground Level Ranch
- Construction: Brick
- Exterior Const.: Brick
- Basement: Yes
- Basement Desc.: Finished, Crawl Space, Rec/Family Area, Storage Space, Full
- Foundation: Concrete Perimeter
- Roof: Asphalt
- Common Walls: End Unit
- Entry Floor Number: 1
- Stories/Levels: 1
- Square Feet: 1,489
- Sq. Ft. Source: Estimated
- Year Built: 1999
Unit Information
- Units in Building: 2
Lot Features
- Lot Dimensions: 55 x 115
Animals
- Animals Allowed: Cats OK, Dogs OK
Financial Considerations
- Association Fee: $112
- Assoc Fee Freq.: Monthly
- Parking Included: Yes
- Assessment Year: 1999
- Tax Amount: $4,893.44
- Tax Year: 2025
- Pays Sewer: Public Sewer
Disclosures and Reports
- Ownership: Fee Simple with Homeowners Association
- Property ID: 1011203070320000
Listed by Exceptional Living Realty LLC

Get Pre-Approved Today
Get a Great Insurance Rate
Schools
Schools serving 826 Deer Path Ln
School Districts:Elwood Community Consolidated School District 203, Joliet Township High School District 204
| Name | Grades | Distance |
|---|---|---|
Elwood Child Care School 409 North Chicago Street, Elwood, IL 60421 | PK-8 | 0.5 mi |
Joliet Central High School 201 East Jefferson Street, Joliet, IL 60432 | 9-12 | 8 mi |
Disclaimer:
School attendance boundaries provided by ATTOM Data Solutions and are for reference only. Contact the school directly to verify enrollment eligibility.
Price & Sales History for 826 Deer Path Ln
Date
Details
Price
Change
Source
9/03/2026
Listed
$309,900
26.49%
MLS
2/24/2023
Sold
$245,000
—
Public Record
Disclaimer: Historical sales information is derived from public records provided by the county offices. Information is not guaranteed and should be independently verified.
Tax History
Tax History for 826 Deer Path Ln
Year
Property Taxes
Change
Tax Assessment
Change
2025
$4,893
—
$88,062
7%
2025
$4,893
31%
$82,602
12%
2023
$3,736
-18%
$73,623
12%
2022
$4,544
—
$65,827
4%
2022
$4,544
13%
$63,099
7%
2020
$4,020
6%
$59,101
9%
2019
$3,805
15%
$54,250
5%
2018
$3,312
9%
$51,726
9%
2017
$3,035
8%
$47,424
2%
2016
$2,798
-1%
$46,517
5%
2015
$2,835
-9%
$44,200
-4%
2014
$3,128
4%
$46,100
—
2013
$2,995
-4%
$46,100
-7%
2012
$3,120
—
$49,580
—
Disclaimer: Historical tax information is derived from public records provided by the county offices. Information is not guaranteed and should be independently verified.
Estimate the Cost
Estimate the Cost for 826 Deer Path Ln
826 Deerpath Lane, Elwood, IL 60421 (MLS# 12750141) is a Townhouse property with 2 bedrooms, 2 full bathrooms and 1 partial bathroom. 826 Deerpath Lane is currently listed for $309,900 and was received on September 03, 2026. Want to learn more about 826 Deerpath Lane? Do you have questions about finding other Townhouse real estate for sale in Elwood? You can browse all Elwood real estate or contact a Coldwell Banker agent to request more information.