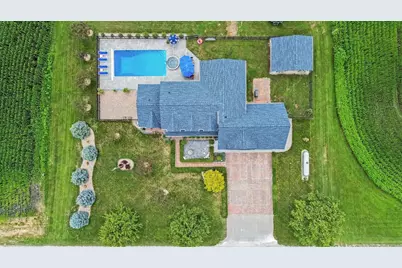
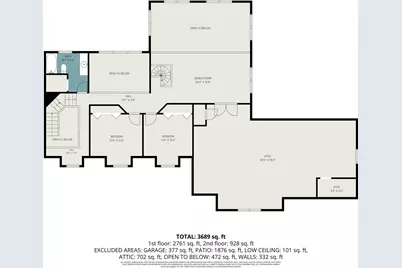
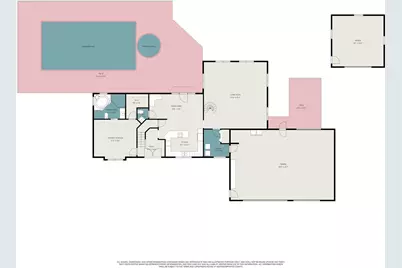
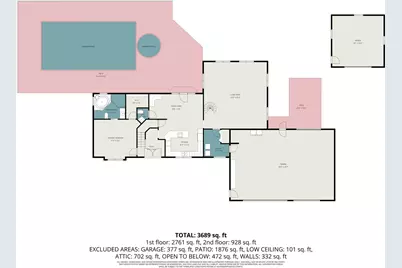
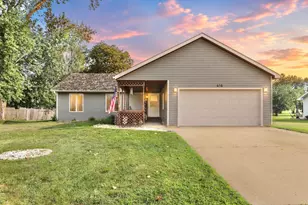
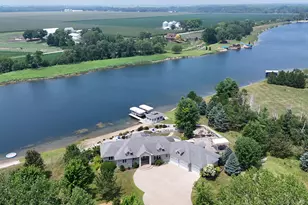
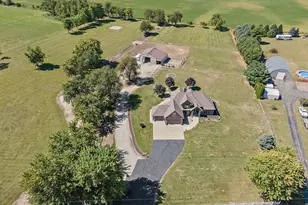
Full Property Details for 14548 W 6000N Rd
General
- Price: $587,000
- Taxes: $6,925 (2024)
- Status: Active
- Type: Single Family
- Source: MRED
- MLS ID: 12688651
- Updated: 7/21/2026
- Added to Site: 1 day(s) ago
Interior
- Basement: Crawl Spac
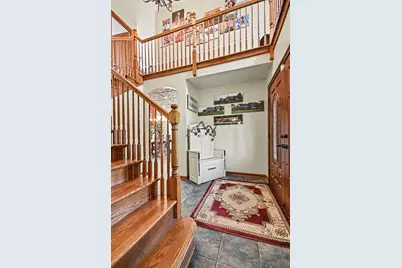
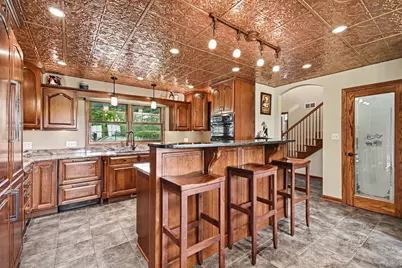
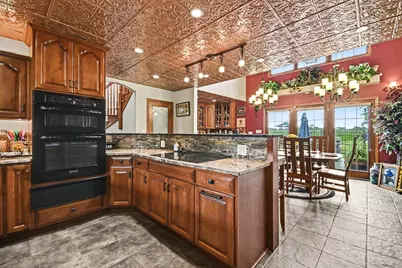
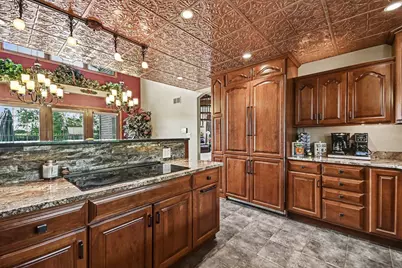
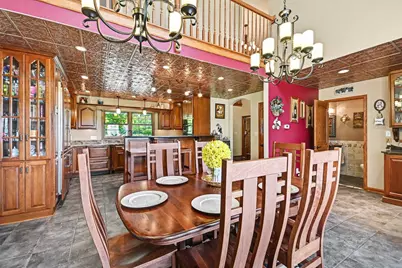
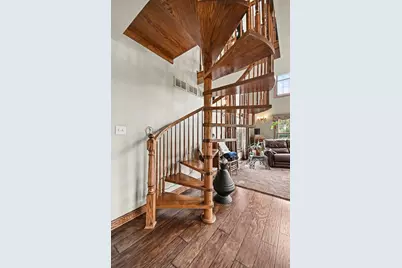
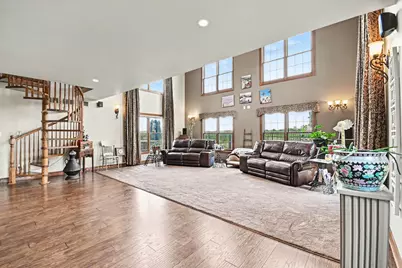
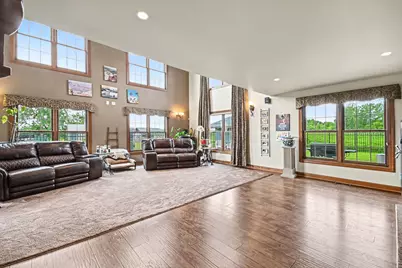
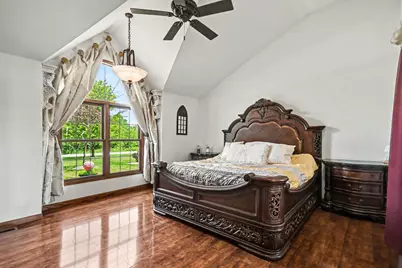
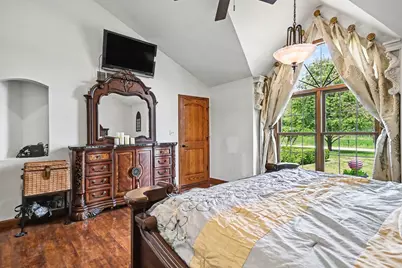
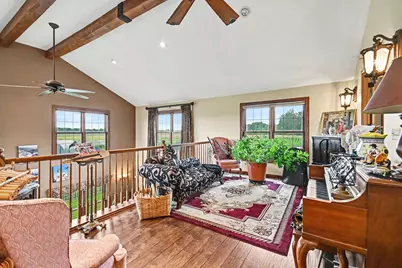
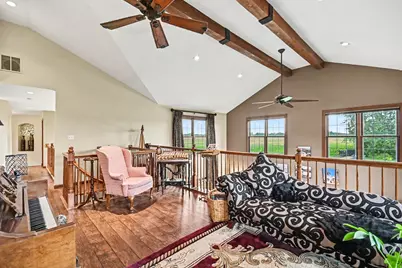
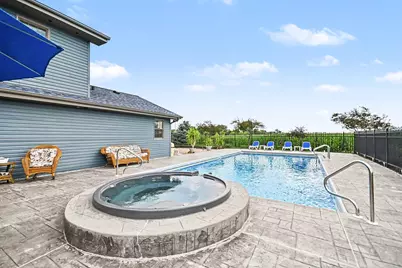
- Interior Features: Vaulted Ceiling(s), Hot Tub, Dry Bar, Wet Bar, 1st-Floor Bedroom, 1st-Floor Bath, Built-in Features, Walk-In Closet(s), Beamed Ceilings, Special Millwork, Dining Combo, Granite Counters, Pantry
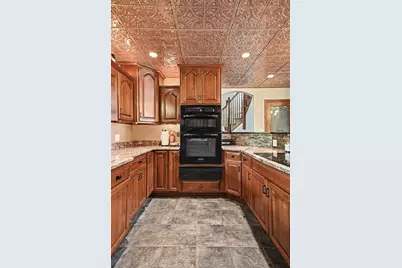
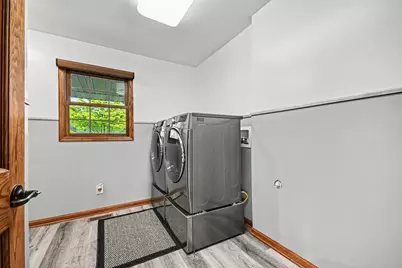
- Appliances: Double Oven, Microwave, Dishwasher, High-End Refrigerator, Washer, Dryer, Cooktop, Oven, Electric Cooktop, Electric Oven
Rooms
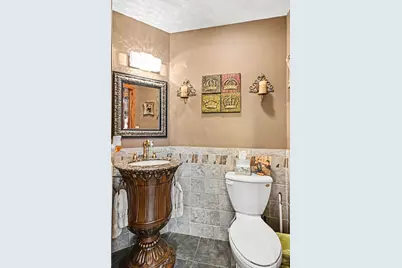
- Total Bathrooms: 4
- Full Bathrooms: 2
- Half Bathrooms: 2
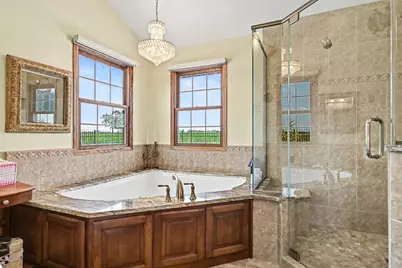
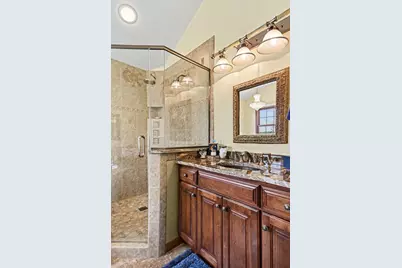
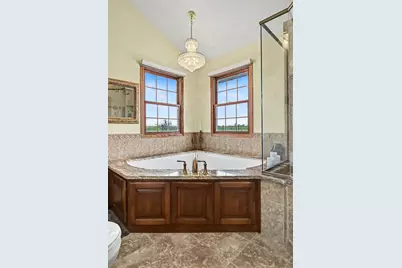
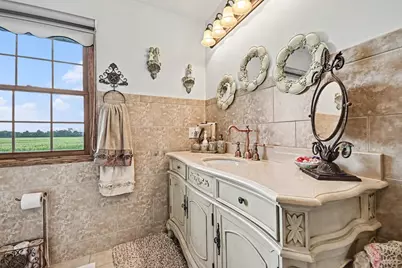
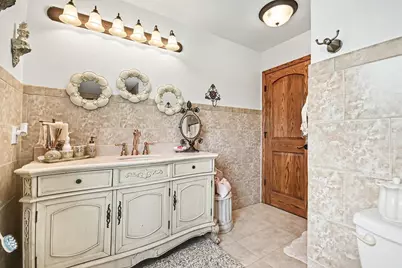
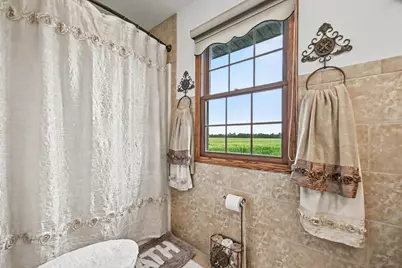
- Bathroom Features: Whirlpool, Separate Shower, Accessible Shower, Soaking Tub
Additional Information
- Equipment: Water Softener (Owned), Carbon Monoxide Detectors, Ceiling Fan(s), Sump Pump, Lawn Sprinkler, Generator, Water Heater-Gas
- Other Features: School Bus Service, Interstate Access
Exterior
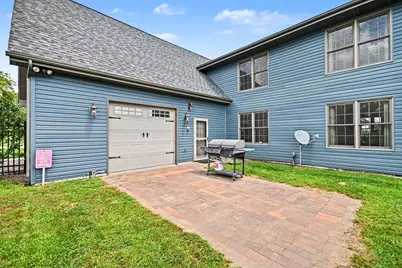
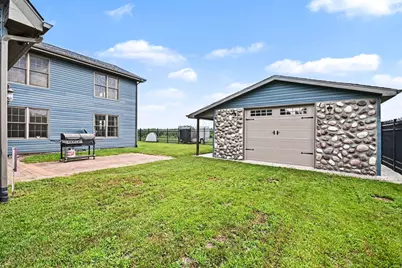
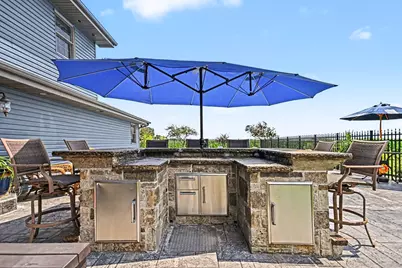
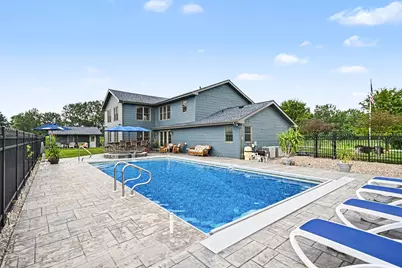
- Exterior Features: Hot Tub, Outdoor Grill, Lighting
Parking
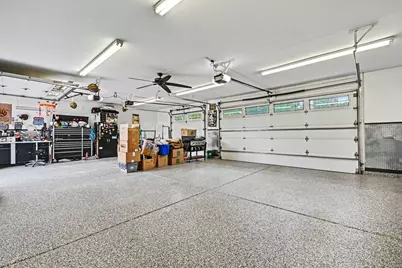
- Garage: Yes
- Attached garage: Yes
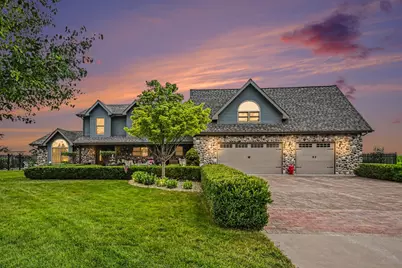
- Garage Spaces: 3.5
- Total Spaces: 3
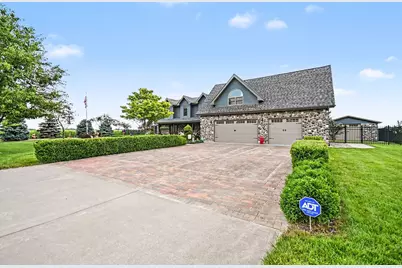
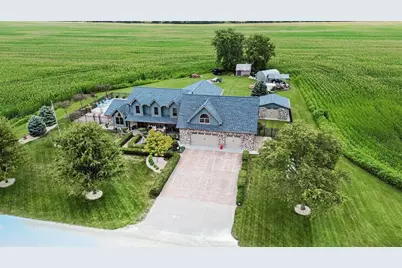
- Parking Features: Brick Driveway, Garage Door Opener, Heated Garage, Garage, Yes, Garage Owned, Attached
Location
- Area: Essex
- County: Kankakee
- Township: Essex
- Driving Directions: From Route 113 - South on Essex Rd. East on County Line Rd.
School Information
- School District: 255U
- Elem School District: 255U
- Midd School District: 255U
- High School District: 255U
- Elementary School: Reed-Custer Primary School
- Middle School: Reed-Custer Middle School
- High School: Reed-Custer High School
- Private School: Reed-Custer High School
Community
- Assoc. Fees Include: None
Heating & Cooling
- Cooling Type: Central Air Conditioning
- Heating Type: Natural Gas, Sep Heating Systems - 2+
Utilities
- Sewer: Septic Tank
- Water: Well
Structural Information
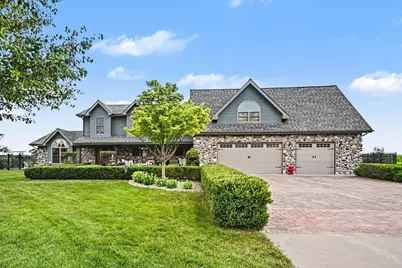
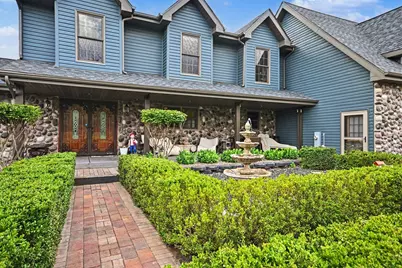
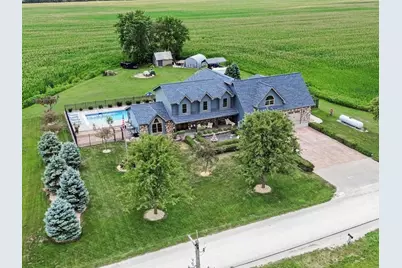
- Construction: Vinyl Siding, Stone
- Exterior Const.: Vinyl Siding, Stone
- Basement: Yes
- Basement Desc.: Crawl Space
- Foundation: Block, Concrete Perimeter
- Roof: Asphalt
- Windows: Window Treatments, Drapes, Bay Window(s), Blinds, Display Window(s), Screens, Triple Pane Windows, Shades, Wood Frames, Palladian Windows
- Doors: French Doors, Storm Door(s), Sliding Glass Door(s)
- Square Feet: 3,334
- Sq. Ft. Source: Builder
- Year Built: 1971
- Built Before 1978: Yes
Additional Structures
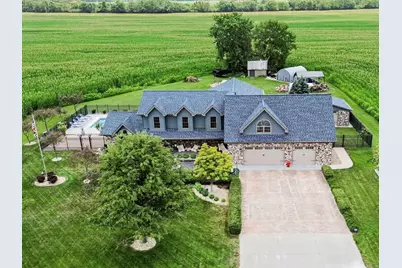
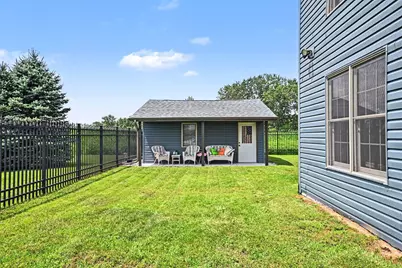
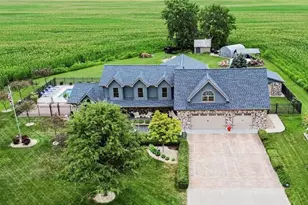
- Other Structures: Workshop, Outbuilding, Outdoor Kitchen, Pool House, Shed(s)
Lot Features
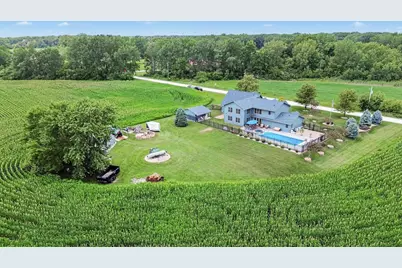
- Lot Size (Acres): 0.5
- Lot Size Range: .50 to .99 Acre
- Lot Dimensions: 143 x 150
- Fence: Yes
- Lot Features: Landscaped, Mature Trees, Backs to Open Grnd
- Fencing (Description): Fenced
Green Features
- Energy Efficient: Water Heater
Financial Considerations
- Parking Included: Yes
- Assessment Year: 1971
- Tax Amount: $6,925
- Tax Year: 2024
- Pays Sewer: Septic Tank
Disclosures and Reports
- Ownership: Fee Simple
- Property ID: 9060210000200
Listed by @properties Christie's International Real Estate