This is a carousel with tiles that activate property listing cards. Use the previous and next buttons to navigate.
1/38
$759,000 Just Listed
This is a carousel with tiles that activate property listing cards. Use the previous and next buttons to navigate.
1/38
Property Description
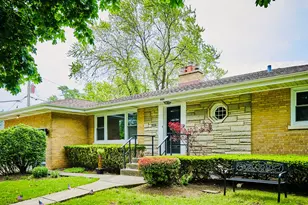
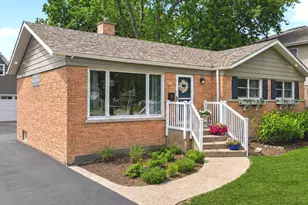
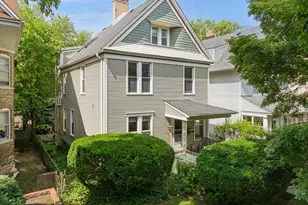
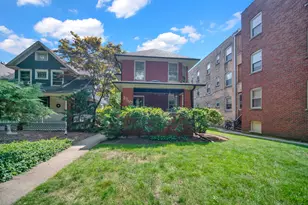
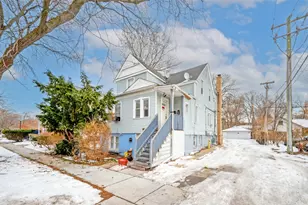
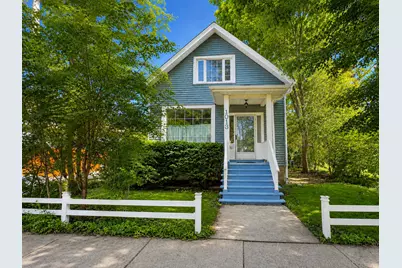
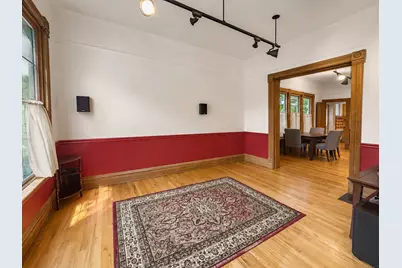
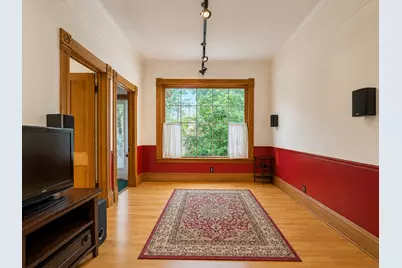
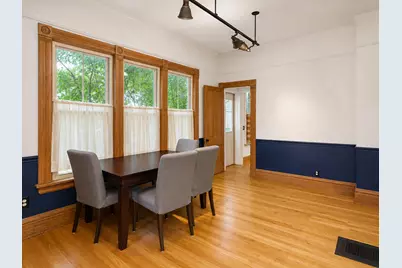
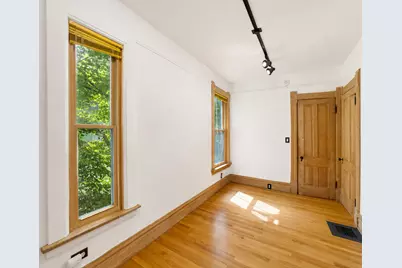
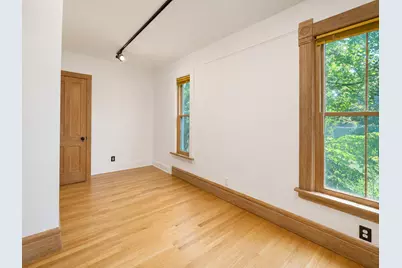
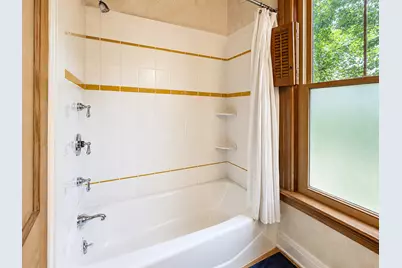
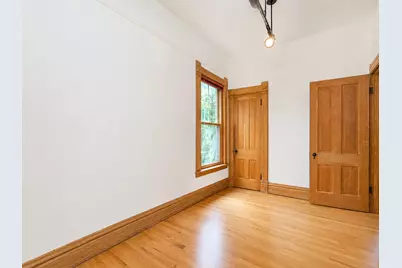
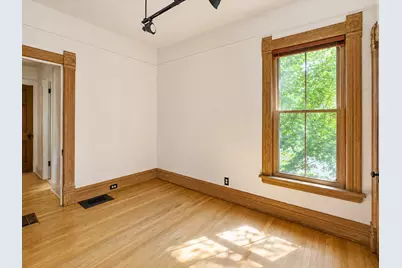
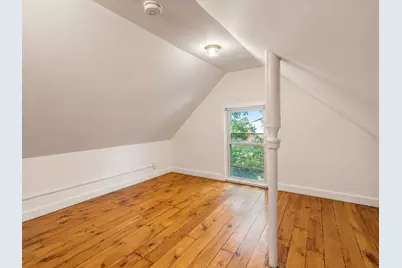
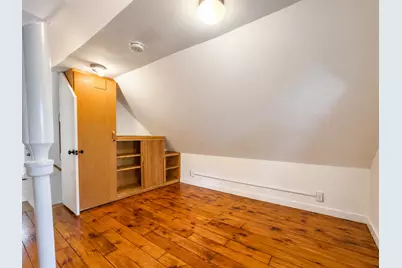
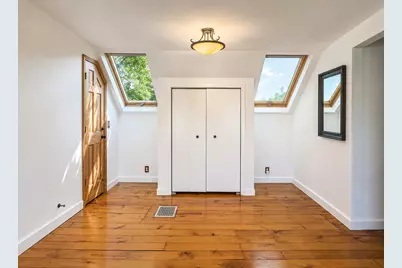
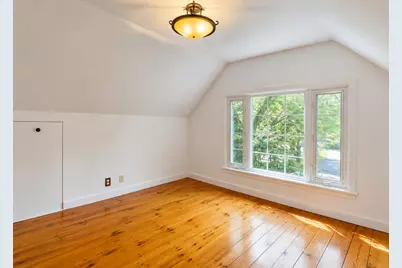
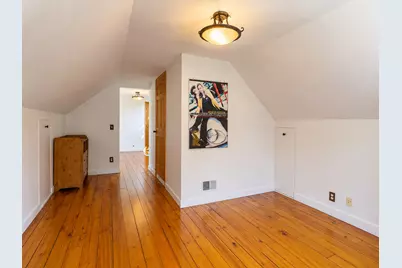
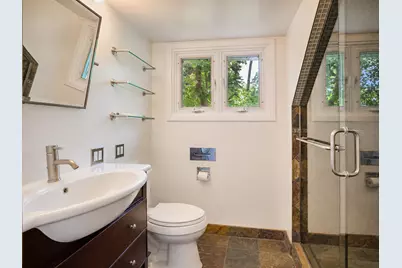
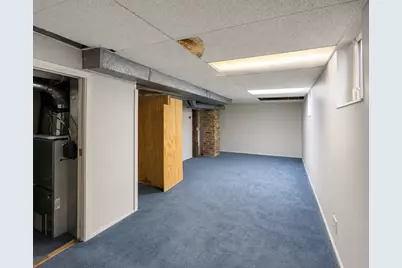
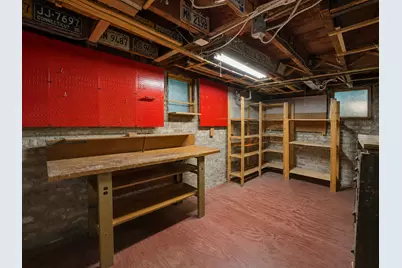
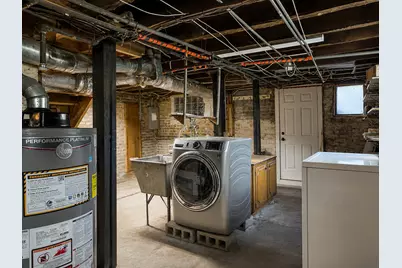
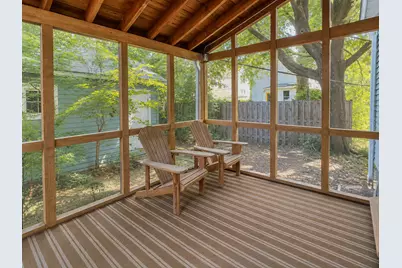
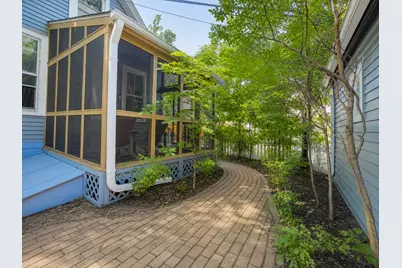
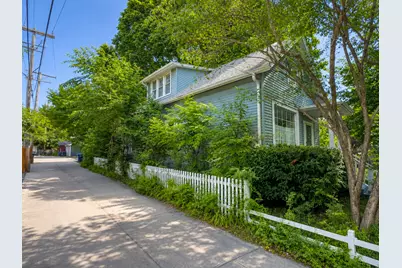
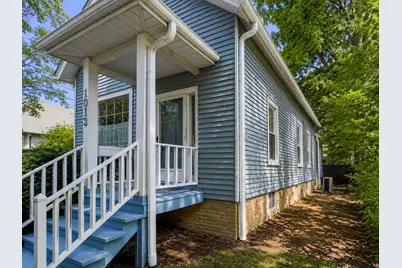
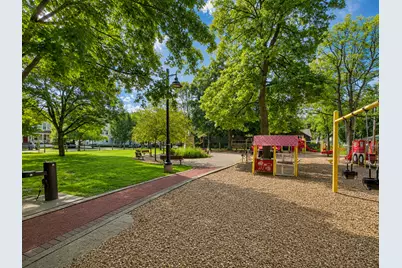
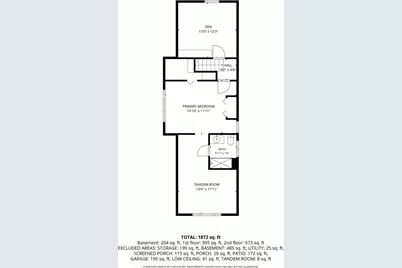
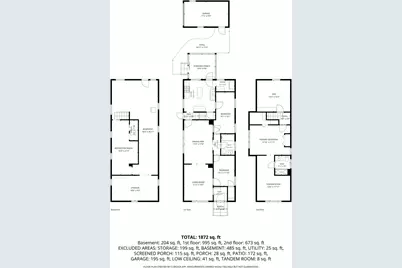
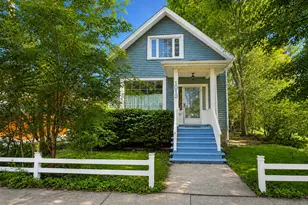
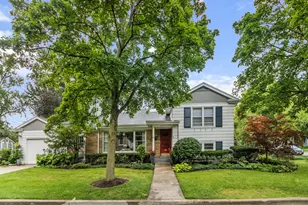
Historic charm meets smart, thoughtful updates in this light-filled home east of Ridge, directly across from Firefighter's Park. Enjoy exceptional walkability to the CTA, Metra, Northwestern University, downtown Evanston, and the lakefront. Major improvements include a new roof and main drain pipe in 2020, chimney work in 2023, dishwasher and luxury range with convection, air-fry, and sous-vide functions in 2024, refrigerator in 2025, and a central heat-pump system with air conditioning in 2026. Additional features include updated electrical systems, newer lighting, and home-automation and network wiring. Soaring 10-foot ceilings, hardwood floors throughout, original moldings, and lovingly preserved natural wood trim showcase the home's architectural character. The main level offers spacious living and dining rooms, two flexible bedrooms, and a full bath. Upstairs, refinished hardwood floors and skylights brighten the expansive primary suite, beautifully updated slate bath with RH fixtures, large tandem room, and flexible den-ideal for an office, nursery, dressing room, or creative space. A screened porch overlooks the quiet, private backyard, creating a peaceful retreat in the heart of the city. The basement with exterior access provides laundry, workshop, and substantial storage space. A rare opportunity to enjoy authentic architectural character, modern comfort, and exceptional walkability in one of Evanston's most desirable locations.
Full Property Details
Full Property Details for 1013 Simpson St
General
- Price: $759,000
- Taxes: $11,925 (2024)
- Status: Active
- Type: Single Family
- Source: MRED
- MLS ID: 12723235
- Updated: 8/6/2026
- Added to Site: 2 day(s) ago
Rental Information
- Complex Features: Curbs, Sidewalks, Street Lights, Street Paved
Interior
- Basement: Partially
- Interior Features: 1st-Floor Bedroom, High Ceilings, Historic/Period Mlwk, Separate Dining Room, Pantry
- Appliances: Range, Microwave, Dishwasher, Refrigerator, Washer, Dryer
- Flooring: Hardwood
Rooms
Bathrooms
- Total Bathrooms: 2
- Full Bathrooms: 2
- Bathroom Features: Separate Shower
Bedrooms
- Total Bedrooms: 3
Additional Information
- Other Features: Commuter Bus, Commuter Train
Parking
- Garage: Yes
- Garage Spaces: 1
- Total Spaces: 1
- Parking Features: Garage Door Opener, Yes, Detached, Garage
Location
- Area: Evanston
- County: Cook
- Township: Evanston
- Driving Directions: RIDGE TO SIMPSON, EAST TO 1013
School Information
- School District: 65
- Elem School District: 65
- Midd School District: 65
- High School District: 202
- Elementary School: Orrington Elementary School
- Middle School: Haven Middle School
- High School: Evanston Twp High School
- Private School: Evanston Twp High School
Community
- Assoc. Fees Include: None
Heating & Cooling
- Cooling Type: Central Air Conditioning
- Heating Type: Natural Gas, Forced Air, Heat Pump
Utilities
- Sewer: Public Sewer
- Water: Lake Michigan
Structural Information
- Architectural Info: Traditional
- Architectural Style: Traditional
- Construction: Aluminum Siding
- Exterior Const.: Aluminum Siding
- Basement: Yes
- Basement Desc.: Partially Finished, Exterior Entry, Full
- Foundation: Concrete Perimeter
- Roof: Asphalt
- Windows: Skylight(s)
- Sub-Flooring: Hardwood
- Square Feet: 1,668
- Sq. Ft. Source: Estimated
- Year Built: 1888
- Built Before 1978: Yes
Lot Features
- Lot Size Range: Less than .25 Acre
- Lot Dimensions: 35 x 100
- Fence: Yes
- Fencing (Description): Fenced
Financial Considerations
- Assessment Year: 1888
- Tax Amount: $11,925
- Tax Year: 2024
- Pays Sewer: Public Sewer
Disclosures and Reports
- Ownership: Fee Simple
- Property ID: 11071190320000
Listed by Realex Realty
Get Pre-Approved Today
Get a Great Insurance Rate
Schools
Schools serving 1013 Simpson St
School Districts:Evanston Community Consolidated School District 65, Evanston Township High School District 202
| Name | Grades | Distance |
|---|---|---|
Orrington Elementary School 2636 Orrington Avenue, Evanston, IL 60201 | K-5 | 0.7 mi |
Haven Middle School 2417 Prairie Avenue, Evanston, IL 60201 | 6-8 | 0.7 mi |
Evanston Twp High School 1600 Dodge Avenue, Evanston, IL 60201 | 9-12 | 1 mi |
Disclaimer:
School attendance boundaries provided by ATTOM Data Solutions and are for reference only. Contact the school directly to verify enrollment eligibility.
Price & Sales History for 1013 Simpson St
Date
Details
Price
Change
Source
8/06/2026
Listed
$759,000
90.7%
MLS
12/30/2009
Sold
$398,000
—
Public Record
Disclaimer: Historical sales information is derived from public records provided by the county offices. Information is not guaranteed and should be independently verified.
Tax History
Tax History for 1013 Simpson St
Year
Property Taxes
Change
Tax Assessment
Change
2023
$11,544
—
$57,000
12%
2023
$11,544
4%
$51,000
—
2022
$11,052
6%
$51,000
20%
2021
$10,386
1%
$42,466
—
2020
$10,307
2%
$42,466
-9%
2019
$10,083
9%
$46,462
25%
2018
$9,239
3%
$37,156
—
2017
$9,013
3%
$37,156
—
2016
$8,771
15%
$37,156
19%
2015
$7,647
1%
$31,144
—
2014
$7,589
3%
$31,144
—
2013
$7,399
5%
$31,144
-4%
2012
$7,056
—
$32,357
—
Disclaimer: Historical tax information is derived from public records provided by the county offices. Information is not guaranteed and should be independently verified.
Estimate the Cost
Estimate the Cost for 1013 Simpson St
1013 Simpson Street, Evanston, IL 60201 (MLS# 12723235) is a Single Family property with 3 bedrooms and 2 full bathrooms. 1013 Simpson Street is currently listed for $759,000 and was received on August 06, 2026. Want to learn more about 1013 Simpson Street? Do you have questions about finding other Single Family real estate for sale in Evanston? You can browse all Evanston real estate or contact a Coldwell Banker agent to request more information.