This is a carousel with tiles that activate property listing cards. Use the previous and next buttons to navigate.
1/23
$2,250 Just Listed
This is a carousel with tiles that activate property listing cards. Use the previous and next buttons to navigate.
1/23
Property Description
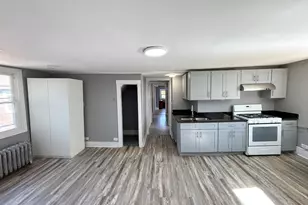
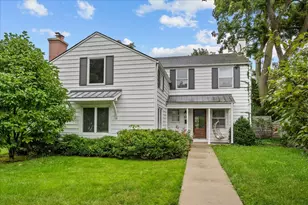
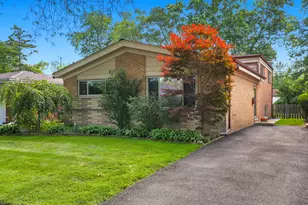
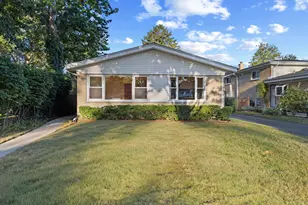
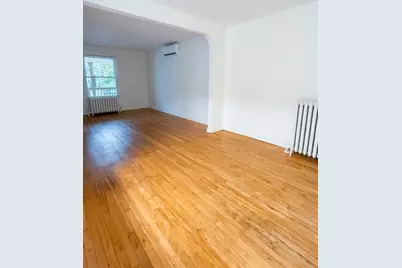
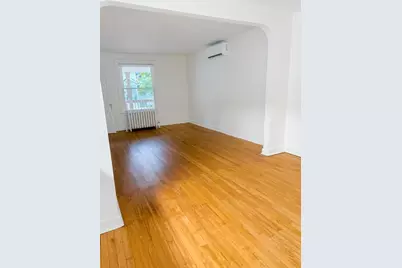
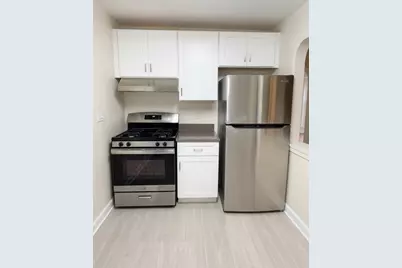
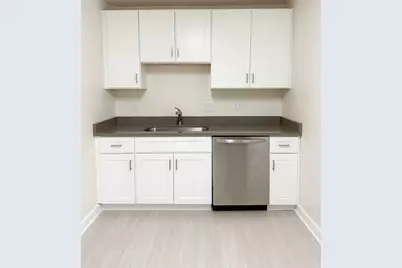
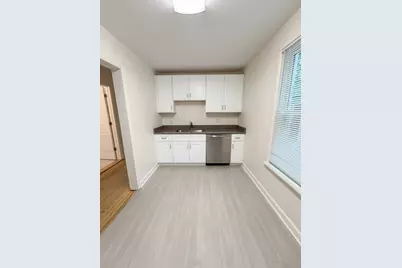
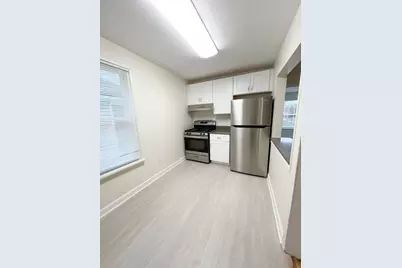
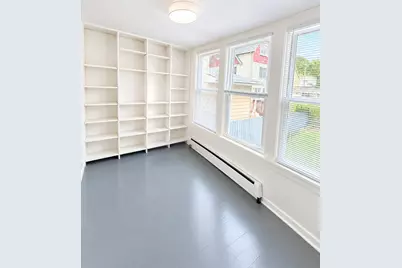
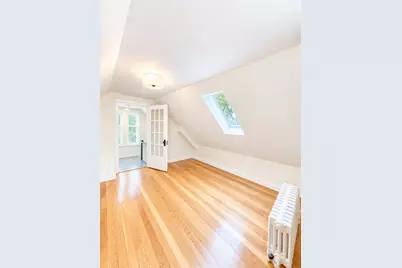
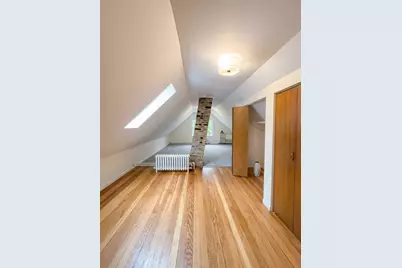
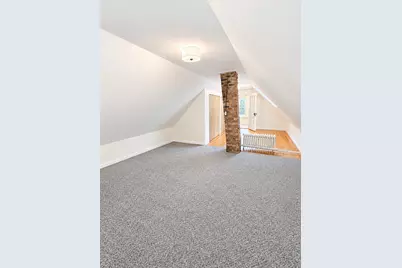
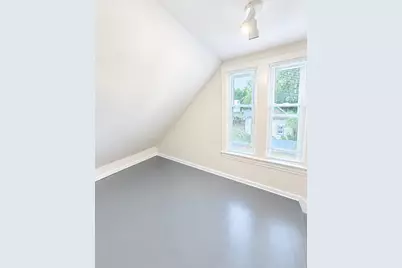
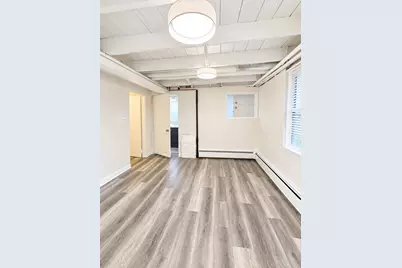
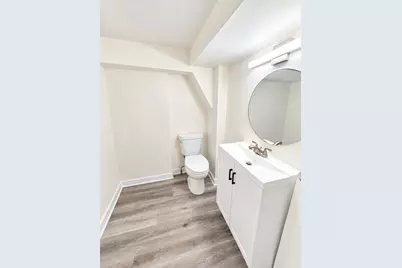
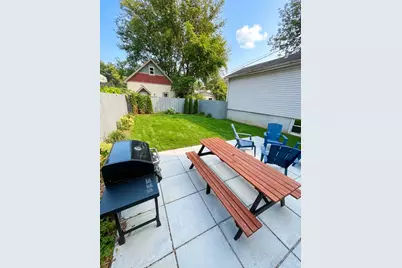
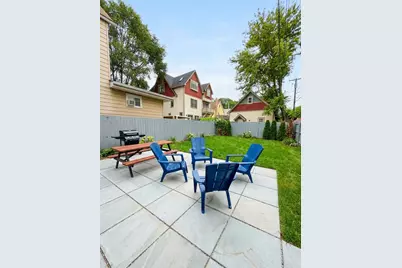
Enjoy this peaceful single family home in Evanston's West Village neighborhood. Hardwood floors, newly rehabbed kitchen and bathrooms! Separate living and dining rooms. Large primary bedroom across the whole upper floor. Owner previously had their office set up in the enclosed back porches. Fenced in yard with patio furniture and grill! Your front porch comes with two rocking chairs! Available immediately! Cats only with $300 non-refundable fee/cat, no dogs. $500 non-refundable move-in fee, no security deposit.
Full Property Details
Full Property Details for 1041 Dewey Ave
General
- Rent: $2,250
- Status: Active
- Type: Rental
- Source: MRED
- MLS ID: 12787860
- Updated: 10/17/2026
- Added to Site: 4 day(s) ago
Rental Information
- Approvals: Credit Report, Move-In Fee
- Lease/Rent Term: 12 Months
- Date Available: 10/18/2026
Interior
- Basement: Partially
- Interior Features: 1st-Floor Bath, Storage
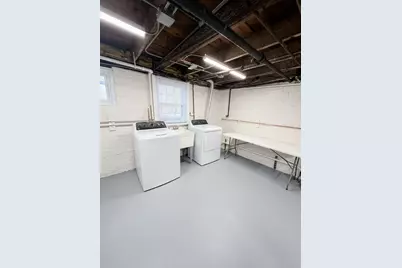
- Appliances: Range, Dishwasher, Refrigerator, Freezer, Washer, Dryer, Stainless Steel Appliance(s)
- Flooring: Hardwood, Laminate, Carpet
Rooms
Bathrooms
- Total Bathrooms: 2
- Full Bathrooms: 1
- Half Bathrooms: 1
- Basement Baths: Yes
Bedrooms
- Total Bedrooms: 2
Additional Information
- Other Features: Commuter Bus, Non-Smoking House
Location
- Area: Evanston
- County: Cook
- Township: Evanston
- Driving Directions: Coming from Dodge, turn eastbound onto Greenleaf and south on Dewey
School Information
- School District: 65
- Elem School District: 65
- Midd School District: 65
- High School District: 202
- High School: Evanston Twp High School
- Private School: Evanston Twp High School
Community
- Pets Allowed: Yes
- Pets: Cats OK
- Pet Restrictions: Cats OK
Heating & Cooling
- Cooling Type: Small Duct High Velocity
- Heating Type: Baseboard, Radiator(s)
Utilities
- Sewer: Public Sewer
- Water: Public
Structural Information
- Construction: Vinyl Siding
- Exterior Const.: Vinyl Siding
- Basement: Yes
- Basement Desc.: Partially Finished, Full
- Windows: Screens, Skylight(s)
- Sub-Flooring: Hardwood, Laminate, Carpet
- Square Feet: 1,200
- Sq. Ft. Source: Estimated
- Year Built: 1888
- Built Before 1978: Yes
- Remodeled/Updated: 2026
Unit Information
- Units in Building: 1
Lot Features
- Lot Dimensions: 2200
Animals
- Animals Allowed: Cats OK
Financial Considerations
- Lease Price: $2,250
- Assessment Year: 1888
- Pays Sewer: Public Sewer
Listed by EXIT Strategy Realty
Get a Great Insurance Rate
Schools
Schools serving 1041 Dewey Ave
School Districts:Evanston Community Consolidated School District 65, Evanston Township High School District 202
| Name | Grades | Distance |
|---|---|---|
Washington Elementary School, Evanston, IL 914 Ashland Avenue, Evanston, IL 60202 | K-5 | 0.2 mi |
Nichols Middle School 800 Greenleaf Street, Evanston, IL 60202 | 6-8 | 0.7 mi |
Evanston Twp High School 1600 Dodge Avenue, Evanston, IL 60201 | 9-12 | 0.7 mi |
Disclaimer:
School attendance boundaries provided by ATTOM Data Solutions and are for reference only. Contact the school directly to verify enrollment eligibility.
Price History for 1041 Dewey Ave
Date
Details
Price
Change
Source
10/17/2026
Listed
$2,250
—
MLS
Disclaimer: Historical sales information is derived from public records provided by the county offices. Information is not guaranteed and should be independently verified.
1041 Dewey Avenue, Evanston, IL 60202 (MLS# 12787860) is a Rental property with 2 bedrooms, 1 full bathroom and 1 partial bathroom. 1041 Dewey Avenue is currently listed for rent at $2,250 and was received on October 17, 2026. Want to learn more about 1041 Dewey Avenue? Do you have questions about finding other real estate for sale or rent in Evanston? You can browse all Evanston rentals or contact a Coldwell Banker agent to request more information.