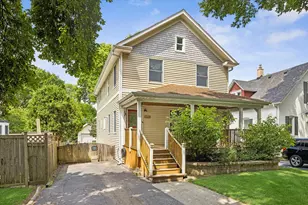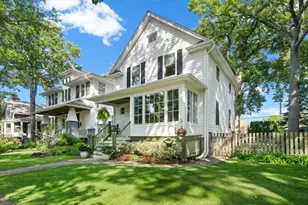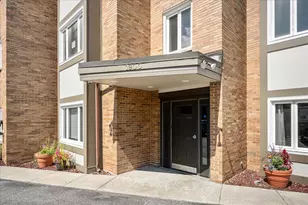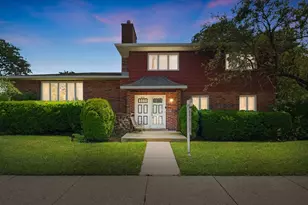
This is a carousel with tiles that activate property listing cards. Use the previous and next buttons to navigate.
1/19
$449,900
This is a carousel with tiles that activate property listing cards. Use the previous and next buttons to navigate.
1/19
Property Description
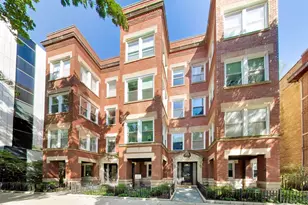
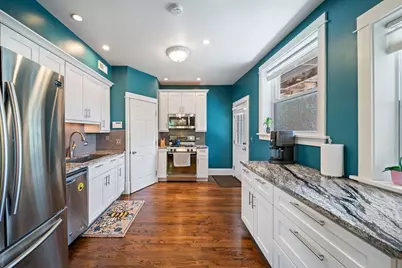
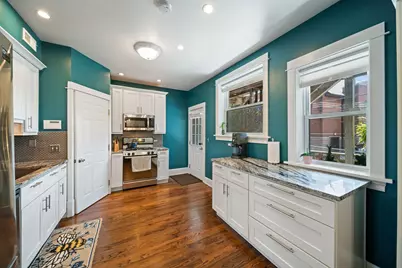
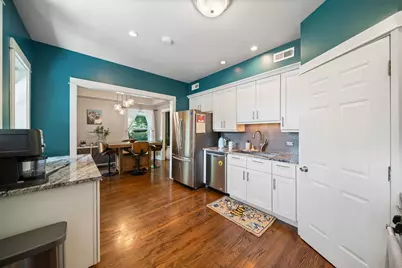
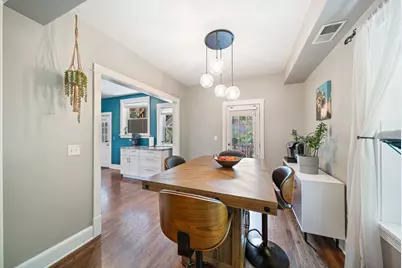
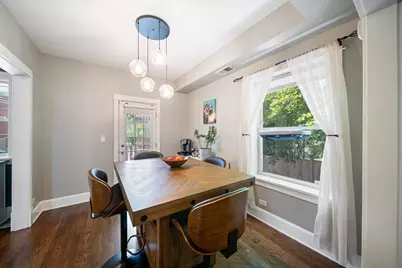
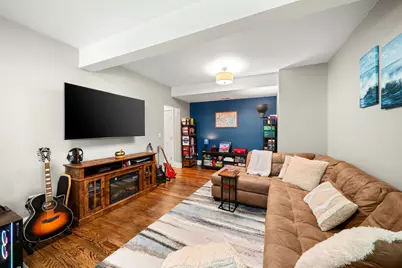
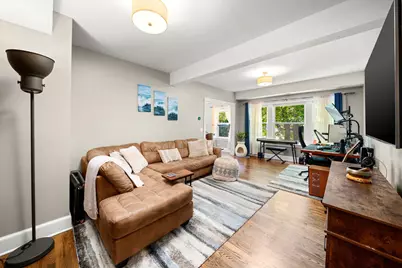
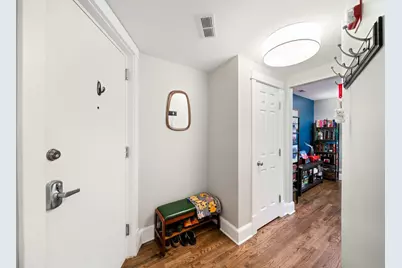
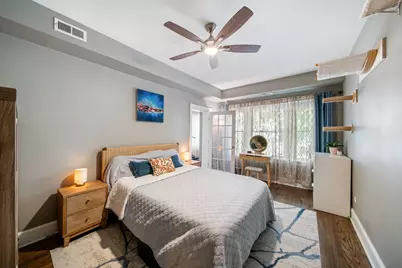
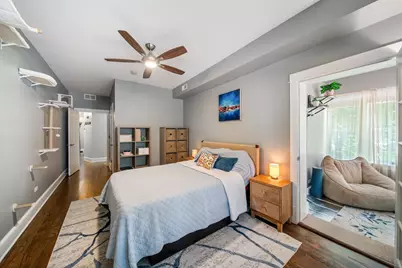
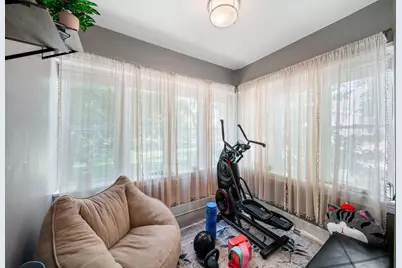
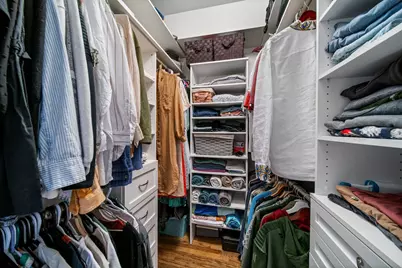
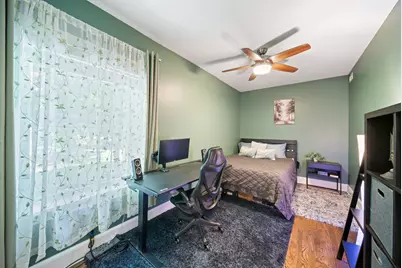
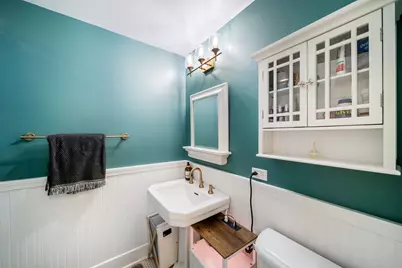
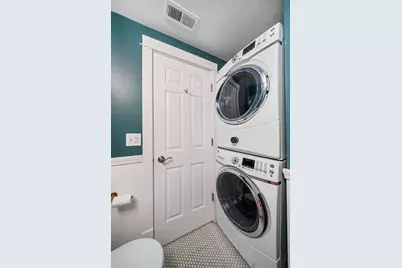
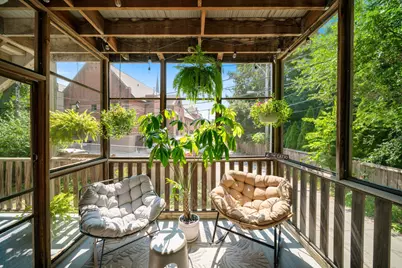
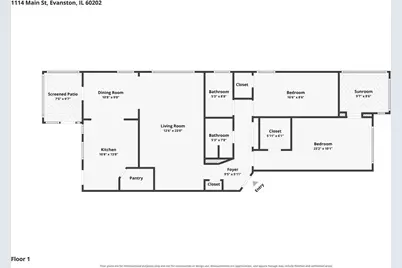
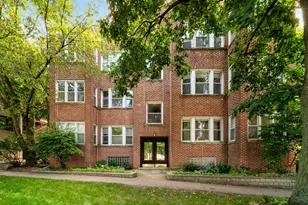
Spacious and beautifully updated 2-bedroom, 2-bath condo in the heart of Evanston. High ceilings, tall windows, and hardwood floors throughout. Generous floor plan includes a large living room, separate formal dining room, separate kitchen, two spacious bedrooms with walk-in closets, and a versatile sunroom off the primary bedroom - perfect for a home office or exercise room. The updated kitchen features granite countertops, stainless steel appliances, soft-close cabinetry, a walk-in pantry, and a large movable island for additional prep and gathering space. Just off the dining room is one of the home's standout features: a private, south-facing screened-in porch, extending the living space outdoors for much of the year. The spacious primary bedroom includes a custom walk-in closet, while two updated full bathrooms offer both a tub and a walk-in shower. In-unit full-size laundry, central air, and a large 6' x 8' basement storage unit add everyday convenience. Located just blocks from both the Main Street Metra and Purple Line stations, with neighborhood restaurants, coffee shops, parks, and shopping nearby, this home offers an appealing alternative to downtown living - more space and a quieter residential setting without giving up walkability or easy access to Chicago. Off-site parking is available for rent.
Full Property Details
Full Property Details for 1114 Main St #1W
General
- Price: $449,900
- HOA FEE: $360/month
- Taxes: $6,142 (2025)
- Status: Active
- Type: Condo
- Source: MRED
- MLS ID: 12749667
- Updated: 9/16/2026
- Added to Site: 8 day(s) ago
Interior
- Basement: Unfinished
- Interior Features: Storage, Walk-In Closet(s), Granite Counters, Separate Dining Room, Pantry
- Appliances: Range, Microwave, Dishwasher, High-End Refrigerator, Washer, Dryer, Disposal, Stainless Steel Appliance(s), Gas Cooktop, Gas Oven
- Flooring: Hardwood
Rooms
Bathrooms
- Total Bathrooms: 2
- Full Bathrooms: 2
- Bathroom Features: Separate Shower, Soaking Tub
Bedrooms
- Total Bedrooms: 2
Additional Information
- Shared Amenities: Storage
- Equipment: Intercom
- Other Features: Commuter Bus, Commuter Train
Parking
- Total Spaces: 1
- Parking Features: Off-Alley, Off Site, Leased
Location
- Area: Evanston
- County: Cook
- Township: Evanston
- Driving Directions: West of ridge, east of asbury. North of Oakton
School Information
- School District: 65
- Elem School District: 65
- Midd School District: 65
- High School District: 202
- Elementary School: Oakton Elementary School
- Middle School: Chute Middle School
- High School: Evanston Twp High School
- Private School: Evanston Twp High School
Community
- Assoc. Fees Include: Water, Insurance, Exterior Maintenance, Lawn Care, Scavenger
- Pets Allowed: Yes
- Pets: Cats OK, Dogs OK
- Pet Restrictions: Cats OK, Dogs OK, / 99lbs.
- Mgmt. Company: SELF MANAGED
Heating & Cooling
- Cooling Type: Central Air Conditioning
- Heating Type: Natural Gas, Forced Air
Utilities
- Sewer: Public Sewer
- Water: Lake Michigan
Structural Information
- Structure Type: Condo
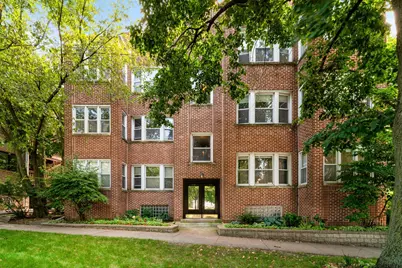
- Construction: Brick
- Exterior Const.: Brick
- Basement: Yes
- Basement Desc.: Unfinished, Storage Space, Full
- Foundation: Brick/Mortar, Concrete Perimeter
- Windows: Screens
- Sub-Flooring: Hardwood
- Entry Floor Number: 1
- Stories/Levels: 3
- Square Feet: 1,500
- Sq. Ft. Source: Estimated
- Year Built: 1920
- Built Before 1978: Yes
- Remodeled/Updated: 2019
Unit Information
- Units in Building: 6
Lot Features
- Lot Dimensions: Common
Animals
- Animals Allowed: Cats OK, Dogs OK
Financial Considerations
- Association Fee: $360
- Assoc Fee Freq.: Monthly
- Assessment Year: 1920
- Tax Amount: $6,142.38
- Tax Year: 2025
- Pays Sewer: Public Sewer
Disclosures and Reports
- Ownership: Condo
- Property ID: 11193000441001
Listed by Compass
Get Pre-Approved Today
Get a Great Insurance Rate
Schools
Schools serving 1114 Main St #1W
School Districts:Evanston Community Consolidated School District 65, Evanston Township High School District 202
| Name | Grades | Distance |
|---|---|---|
Oakton Elementary School 436 Ridge Avenue, Evanston, IL 60202 | K-5 | 0.5 mi |
Chute Middle School 1400 Oakton Street, Evanston, IL 60202 | 6-8 | 0.6 mi |
Evanston Twp High School 1600 Dodge Avenue, Evanston, IL 60201 | 9-12 | 1.1 mi |
Disclaimer:
School attendance boundaries provided by ATTOM Data Solutions and are for reference only. Contact the school directly to verify enrollment eligibility.
Price & Sales History for 1114 Main St #1W
Date
Details
Price
Change
Source
9/10/2026
Listed
$449,900
17.47%
MLS
11/07/2025
Sold
$383,000
—
Public Record
Disclaimer: Historical sales information is derived from public records provided by the county offices. Information is not guaranteed and should be independently verified.
Tax History
Tax History for 1114 Main St #1W
Year
Property Taxes
Change
Tax Assessment
Change
2023
$6,592
—
$30,591
1%
2023
$6,592
5%
$30,191
—
2022
$6,299
11%
$30,191
24%
2021
$5,666
—
$24,399
—
2020
$5,650
-3%
$24,399
—
2018
$5,816
5%
$24,385
-9%
2019
$5,552
-2%
$26,818
10%
2017
$5,679
1%
$24,385
—
2016
$5,610
-6%
$24,385
—
2015
$5,949
-22%
$24,500
-14%
2014
$7,676
2%
$28,499
—
2013
$7,499
22%
$28,499
11%
2012
$6,143
—
$25,649
—
Disclaimer: Historical tax information is derived from public records provided by the county offices. Information is not guaranteed and should be independently verified.
Estimate the Cost
Estimate the Cost for 1114 Main St #1W
1114 Main Street #1W, Evanston, IL 60202 (MLS# 12749667) is a Condo property with 2 bedrooms and 2 full bathrooms. 1114 Main Street #1W is currently listed for $449,900 and was received on September 10, 2026. Want to learn more about 1114 Main Street #1W? Do you have questions about finding other Condo real estate for sale in Evanston? You can browse all Evanston real estate or contact a Coldwell Banker agent to request more information.