This is a carousel with tiles that activate property listing cards. Use the previous and next buttons to navigate.
1/1
$1,629,000
This is a carousel with tiles that activate property listing cards. Use the previous and next buttons to navigate.
1/1
Property Description
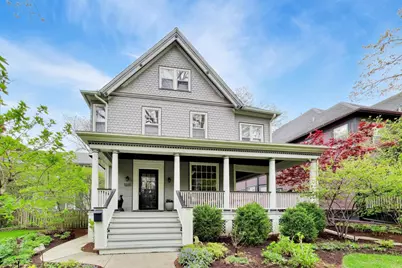
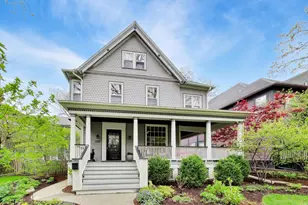
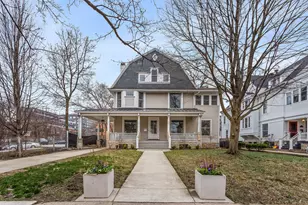
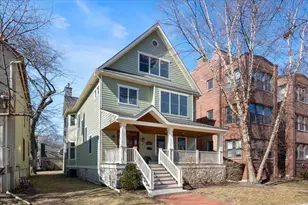
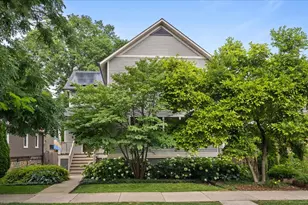
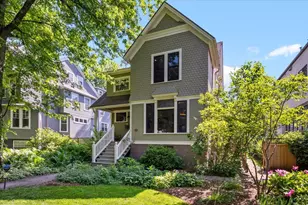
Enjoy the quintessential Evanston lifestyle in this elegant home surrounded by lush greenery and historic architecture--all within blocks of the vibrant Dempster Street business district. Many years of updating, improving and polishing by the long-term owners make for a seamless blend of vintage character and modern livability. The curb appeal begins with the stunning mature landscaping featuring year-round interest and a sprinkler irrigation system (2023) to keep things looking good. Next up is the dreamy wrap-around porch with room to relax, entertain or just say hey to the neighbors passing by. (The porch was rebuilt and restored by the current owners.) On the first floor, a gracious foyer leads to the dining room with leaded glass windows and to the large double parlor living room with updated gas fireplace. (Please note: the size of the chimney and firebox mean that the fireplace cannot be converted to woodburning.) The timeless chef's kitchen was remodeled in 2021 with a cozy window seat, eating area and lovely windows overlooking the backyard. For the practical realities of daily life, there is a pretty mudroom and laundry area. On the second floor are four bedrooms, one of which is currently being used as a comfortable den. The primary bedroom has its own bath, as well as an adjoining sunroom/office. On the third floor is yet another bathroom and bedroom, as well as an open space that could work as a play area, game room, office or family room. Out back, a multi-level deck built in 2020 flows into the idyllic, professionally landscaped backyard featuring flowering trees and perennials and bluestone hardscaping. The two-car garage was built in 2015, the house was repainted in 2020. Finally....this location is so good! It's a quiet street but you can walk to the train, the El, the lake, schools, parks, Trader Joe's, Jewel and world class live shows at Space. Also within blocks: two sushi spots, a gelato shop, a coffee house, two pizza places and fun boutiques.
Full Property Details
Full Property Details for 1235 Maple Ave
General
- Sold For: $1,629,000
- Taxes: $21,696 (2023)
- Status: Closed
- Type: Single Family
- Source: MRED
- MLS ID: 12626738
- Added to Site: 102 day(s) ago
Interior
- Fireplace: Yes
- Fireplace(s): Living Room, Gas Log
- Appliances: Range, Dishwasher, Refrigerator, Washer, Dryer
Rooms
Bathrooms
- Total Bathrooms: 4
- Full Bathrooms: 3
- Half Bathrooms: 1
Bedrooms
- Total Bedrooms: 5
Additional Information
- Other Features: School Bus Service, Commuter Bus, Commuter Train, Historical District
Parking
- Garage: Yes
- Garage Spaces: 2
- Total Spaces: 2
- Parking Features: Garage Door Opener, Yes, Garage Owned, Detached, Garage
Location
- Area: Evanston
- County: Cook
- Driving Directions: South of Dempster, East of Ridge
School Information
- School District: 65
- Midd School District: 202
- Elementary School: Washington Elementary School
- Middle School: Evanston Twp High School
- High School: Evanston Twp High School
- Private School: Evanston Twp High School
Community
- Assoc. Fees Include: None
Heating & Cooling
- Cooling Type: Central Air Conditioning
- Heating Type: Natural Gas
Utilities
- Water: Lake Michigan, Public
Structural Information
- Construction: Frame
- Exterior Const.: Frame
- Basement Desc.: Unfinished, Full
- Roof: Asphalt
- Square Feet: 3,266
- Sq. Ft. Source: Assessor
- Year Built: 1884
- Built Before 1978: Yes
Lot Features
- Lot Size Range: Less than .25 Acre
- Lot Dimensions: 50 x 156
Financial Considerations
- Parking Included: Yes
- Assessment Year: 1884
- Tax Amount: $21,696
- Tax Year: 2023
Disclosures and Reports
- Ownership: Fee Simple
- Special Conditions: List Broker Must Accompany
- Property ID: 11191030030000
Listed by @properties Christie's International Real Estate
Sold by Baird & Warner

Get Pre-Approved Today
Schools
Schools serving 1235 Maple Ave
School Districts:Evanston Community Consolidated School District 65, Evanston Township High School District 202
| Name | Grades | Distance |
|---|---|---|
Washington Elementary School, Evanston, IL 914 Ashland Avenue, Evanston, IL 60202 | K-5 | 0.6 mi |
Nichols Middle School 800 Greenleaf Street, Evanston, IL 60202 | 6-8 | 0.3 mi |
Evanston Twp High School 1600 Dodge Avenue, Evanston, IL 60201 | 9-12 | 0.9 mi |
Disclaimer:
School attendance boundaries provided by ATTOM Data Solutions and are for reference only. Contact the school directly to verify enrollment eligibility.
Price & Sales History for 1235 Maple Ave
Date
Details
Price
Change
Source
8/07/2026
Sold
$1,629,000
11.19%
MLS
5/07/2026
Listed
$1,465,000
—
MLS
Disclaimer: Historical sales information is derived from public records provided by the county offices. Information is not guaranteed and should be independently verified.
1235 Maple Avenue, Evanston, IL 60202 (MLS# 12626738) is a Single Family property that was sold at $1,629,000 on August 07, 2026. Want to learn more about 1235 Maple Avenue? Do you have questions about finding other Single Family real estate for sale in Evanston? You can browse all Evanston real estate or contact a Coldwell Banker agent to request more information.