This is a carousel with tiles that activate property listing cards. Use the previous and next buttons to navigate.
1/22
$549,900 Just Listed
This is a carousel with tiles that activate property listing cards. Use the previous and next buttons to navigate.
1/22
Property Description
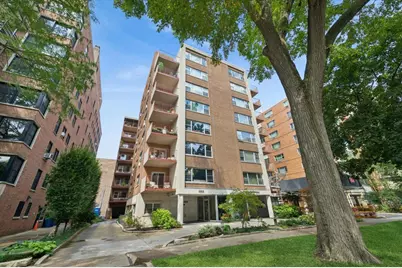
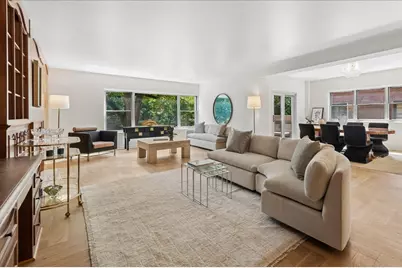
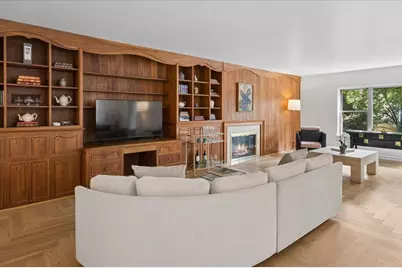
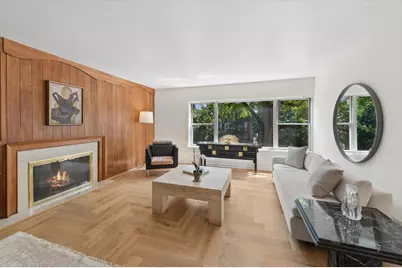
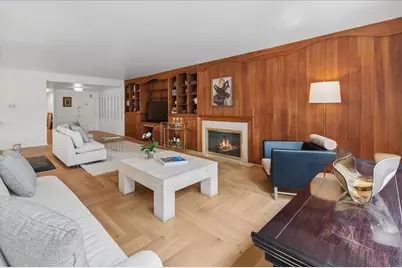
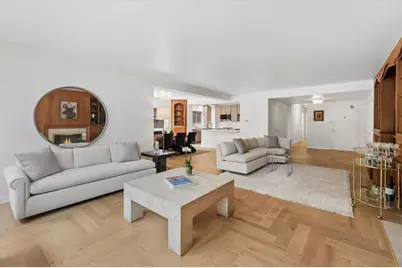
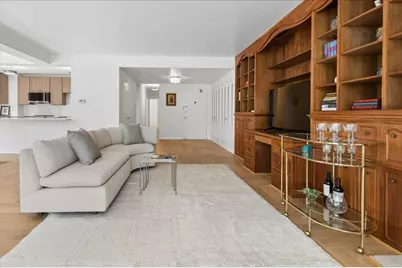
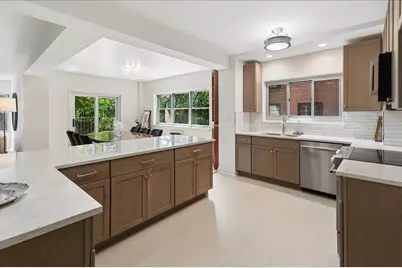
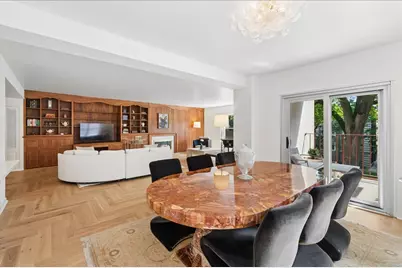
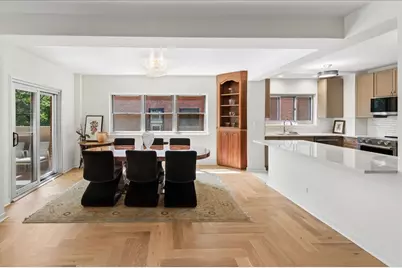
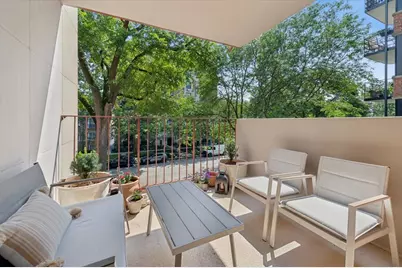
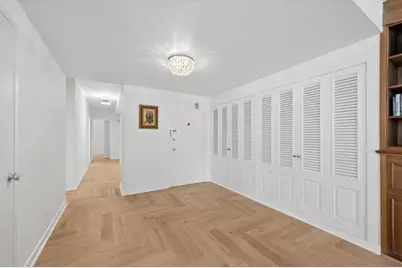
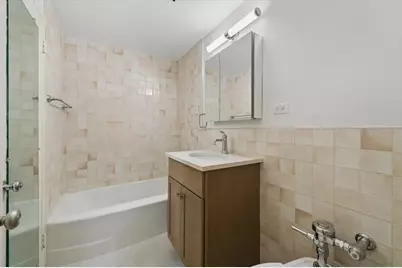
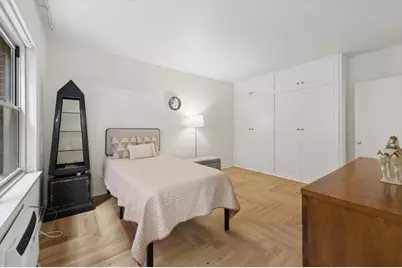
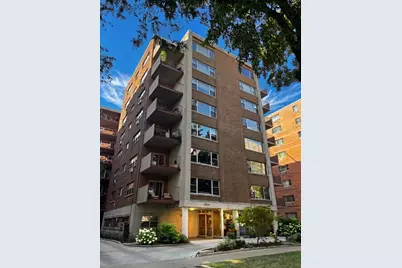
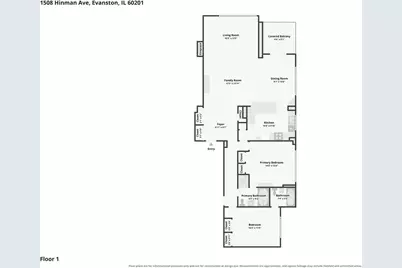
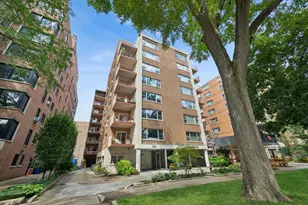
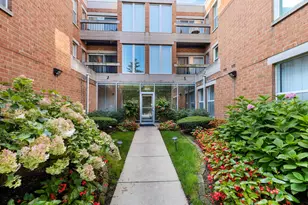
Elevated, 2026 fully renovated and thoughtfully designed and styled, this spacious 1,620 square ft unit is just one block east of downtown Evanston on quiet tree-lined Hinman Ave, a short two block walk to the lakefront parks and beaches. Prepare for easy living and low maintenance in this immaculately run 32 unit boutique two elevator building. Enter into a gracious foyer and you notice the neutral palette featuring Farrow and Ball ivory paint and the European herringbone light oak floors set at 90 degree angles for art moderne styling. Enjoy the expansive living room overlooking this lush tree-lined avenue with the fireplace centerpiece and a handsome family room with a wall of original 1950 walnut built-in bookshelves and cabinetry. Upscale and especially large kitchen newly renovated with ample cabinetry, closet pantry, beautiful white opalesque glass tiles and expansive Silestone quartz counters. Featuring a massive barstool height breakfast peninsula, this kitchen is large enough for both cooking and entertaining and boasts upgraded Kitchen Aid oven/range, dishwasher, refrigerator. The light-filled dining room easily accommodates a table for 8, with a Visual Comfort Murano glass styled ceiling mount chandelier overhead. Adjacent large private outdoor covered terrace perfect for watching the sunrise, morning coffee or evening cocktails. The impressive gallery hallway separates the living space from the sleeping areas for privacy and comfort. The primary bedroom, large enough for a king size bed, dresser and chair, has double closets, attached 2026 renovated ivory tile bath with separate walk-in shower, and large storage vanity with medicine cabinet. The second bedroom accommodates 2 twin beds, nightstands and dresser, has an en-suite renovated full bath with octagon vintage inspired tile floor, ivory wall tile and pedestal sink. Rest easy with recent electric and plumbing updates permitted through Evanston city. Wonderful easy to open double paned windows with screens were replaced in all rooms within the last eight years and all new a/c units. On-site maintenance/custodian with trash pick up on each floor five days a week. Designated, assigned parking space plus 2 guest spaces behind building. Assessment of 1110 /month includes heat, water, common insurance and maintenance. Taxes of 776/month must be paid monthly with assessment. Total monthly = 1886 Wonderful, active, welcoming community with a large garden club and get togethers! Located 2 blocks from Lake Michigan. Experience the new Northlight Theatre and all the restaurants, cafes and shopping just steps away!
Full Property Details
Full Property Details for 1508 Hinman Ave #3B
General
- Price: $549,900
- HOA FEE: $1,110/month
- Taxes: (2025)
- Status: Active
- Type: Co-op
- Source: MRED
- MLS ID: 12742285
Interior
- Basement: None
- Interior Features: Built-in Features, Bookcases
- Fireplace: Yes
- Number of Fireplaces: 1
- Fireplace(s): Living Room, Decorative
- Appliances: Range, Dishwasher, Refrigerator
- Flooring: Hardwood
Rooms
Bathrooms
- Total Bathrooms: 2
- Full Bathrooms: 2
Bedrooms
- Total Bedrooms: 2
Additional Information
- Shared Amenities: Elevator in Residence, Storage, Security Door Lock(s)
- Other Features: Commuter Bus, Commuter Train
Exterior
- Exterior Features: Balcony
Parking
- Total Spaces: 1
- Parking Features: Assigned, Off-Alley, Guest, Yes, Leased
Location
- Area: Evanston
- County: Cook
- Township: Evanston
- Driving Directions: East of Chicago Ave between Davis St and Grove.
School Information
- School District: 65
- Elem School District: 65
- Midd School District: 65
- High School District: 202
- Elementary School: Dewey Elementary School
- Middle School: Nichols Middle School
- High School: Evanston Twp High School
- Private School: Evanston Twp High School
Community
- Assoc. Fees Include: Heat, Water, Insurance, Exterior Maintenance, Lawn Care, Scavenger, Snow Removal
- Pets Allowed: Yes
- Pets: Cats OK
- Pet Restrictions: Cats OK
- Mgmt. Company: The Building Group
Heating & Cooling
- Cooling Type: Wall Unit(s)
- Heating Type: Electric, Radiant
Utilities
- Sewer: Public Sewer
- Water: Lake Michigan
Structural Information
- Structure Type: High-Rise (7 or More Stories)
- Construction: Brick
- Exterior Const.: Brick
- Basement Desc.: None
- Sub-Flooring: Hardwood
- Entry Floor Number: 3
- Stories/Levels: 8
- Square Feet: 1,620
- Sq. Ft. Source: Estimated
- Year Built: 1949
- Built Before 1978: Yes
- Remodeled/Updated: 2026
Unit Information
- Units in Building: 32
Lot Features
- Lot Dimensions: common
Animals
- Animals Allowed: Cats OK
Financial Considerations
- Association Fee: $1,110
- Assoc Fee Freq.: Monthly
- Assessment Year: 1949
- Tax Year: 2025
- Pays Sewer: Public Sewer
Disclosures and Reports
- Ownership: Co-op
- Special Conditions: List Broker Must Accompany
- Property ID: 11184080070000
Listed by Baird & Warner
Get Pre-Approved Today
Get a Great Insurance Rate
Schools
Schools serving 1508 Hinman Ave #3B
School Districts:Evanston Community Consolidated School District 65, Evanston Township High School District 202
| Name | Grades | Distance |
|---|---|---|
Dewey Elementary School, Evanston, IL 1551 Wesley Avenue, Evanston, IL 60201 | K-5 | 0.7 mi |
Nichols Middle School 800 Greenleaf Street, Evanston, IL 60202 | 6-8 | 0.6 mi |
Evanston Twp High School 1600 Dodge Avenue, Evanston, IL 60201 | 9-12 | 1.1 mi |
Disclaimer:
School attendance boundaries provided by ATTOM Data Solutions and are for reference only. Contact the school directly to verify enrollment eligibility.
Tax History
Tax History for 1508 Hinman Ave #3B
Year
Property Taxes
Change
Tax Assessment
Change
2023
$279,726
—
$1,305,401
-3%
2023
$279,726
-1%
$1,341,172
-6%
2022
$282,478
42%
$1,422,120
54%
2021
$198,292
-8%
$925,712
—
2020
$215,742
12%
$925,712
—
2019
$193,374
7%
$925,712
22%
2018
$181,322
23%
$761,276
—
2017
$147,024
-4%
$761,276
—
2016
$153,710
5%
$761,276
1%
2015
$146,304
-3%
$756,821
—
2014
$151,275
-7%
$756,821
—
2013
$161,941
8%
$756,821
-16%
2012
$150,082
—
$899,730
—
Disclaimer: Historical tax information is derived from public records provided by the county offices. Information is not guaranteed and should be independently verified.
Estimate the Cost
Estimate the Cost for 1508 Hinman Ave #3B
1508 Hinman Avenue #3B, Evanston, IL 60201 (MLS# 12742285) is a Co-op property with 2 bedrooms and 2 full bathrooms. 1508 Hinman Avenue #3B is currently listed for $549,900 and was received on September 04, 2026. Want to learn more about 1508 Hinman Avenue #3B? Do you have questions about finding other Co-op real estate for sale in Evanston? You can browse all Evanston real estate or contact a Coldwell Banker agent to request more information.