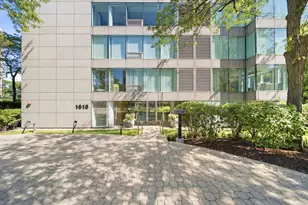
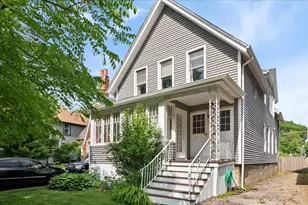
This is a carousel with tiles that activate property listing cards. Use the previous and next buttons to navigate.
1/1
$870,000
This is a carousel with tiles that activate property listing cards. Use the previous and next buttons to navigate.
1/1
Property Description
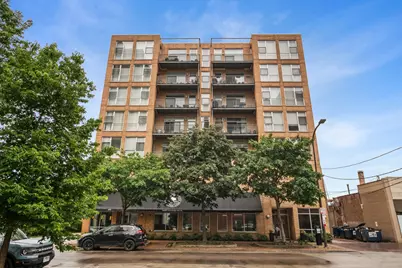
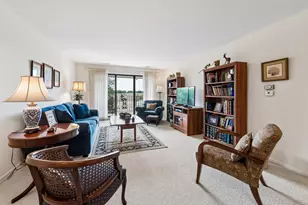
Expansive 3-bedroom, 2.5-bath residence offers over 1,700 square feet of thoughtfully designed space. The beautiful dark-stained hardwood flooring, recessed lighting, and a cozy gas fireplace make it really feel like home. The spacious living area includes a versatile den/office alcove, ideal for today's work-from-home lifestyle or a larger dining table. The chef's kitchen offers maple cabinetry, granite countertops with an oversized island. The primary suite is a private retreat with a deep walk-in closet, beautiful ceiling fan, direct balcony access, and the bath features separate tub & shower. Two additional bedrooms, a full guest bath, and a powder room provide exceptional flexibility. Enjoy outdoor living w two private balconies and the convenience of in-unit laundry and HVAC. Additional amenities include top down/bottom up window shades and tandem garage parking for two cars, one with electric car charger. The fitness room is handy as is the lobby for packages. Perfectly positioned in the heart of downtown Evanston, just steps from Davis Street Metra and CTA stations. Walk to acclaimed restaurants, local shopping, Evanston's Farmers' market and soon to open the new Northlight Theatre. This exceptional residence offers the best of urban convenience and walkable neighborhood amenities galore.
Full Property Details
Full Property Details for 1572 Maple Ave #404
General
- Sold For: $870,000
- HOA FEE: $721/month
- Taxes: $12,790 (2024)
- Status: Closed
- Type: Condo
- Source: MRED
- MLS ID: 12664598
- Added to Site: 64 day(s) ago
Interior
- Interior Features: Elevator, Storage, Walk-In Closet(s)
- Fireplace: Yes
- Fireplace(s): Living Room, Gas Log
- Appliances: Double Oven, Microwave, Dishwasher, Refrigerator, Washer, Dryer, Disposal
- Flooring: Hardwood
Rooms
Bathrooms
- Total Bathrooms: 3
- Full Bathrooms: 2
- Half Bathrooms: 1
Bedrooms
- Total Bedrooms: 3
Additional Information
- Shared Amenities: Elevator in Residence, Exercise Room, Storage, Elevator(s)
- Equipment: Intercom, Carbon Monoxide Detectors
- Other Features: Commuter Train
Exterior
- Exterior Features: Balcony
Parking
- Garage: Yes
- Attached garage: Yes
- Garage Spaces: 2
- Total Spaces: 2
- Parking Features: Garage Door Opener, Tandem, Yes, Garage Owned, Attached, Garage
Location
- Area: Evanston
- County: Cook
- Driving Directions: Downtown Evanston between Davis St. & Grove St.
School Information
- School District: 65
- Midd School District: 65
- Elementary School: Dewey Elementary School
- Middle School: Nichols Middle School
- High School: Evanston Twp High School
- Private School: Evanston Twp High School
Community
- Assoc. Fees Include: Water, Parking, Insurance, TV/Cable, Exercise Facilities, Exterior Maintenance, Lawn Care, Scavenger, Snow Removal, Internet
- Pets Allowed: Yes
- Pet Restrictions: Cats OK, Dogs OK, / 140lbs.
- Mgmt. Company: Advantage Management
Heating & Cooling
- Cooling Type: Central Air Conditioning
- Heating Type: Natural Gas, Forced Air
Utilities
- Water: Lake Michigan, Public
Structural Information
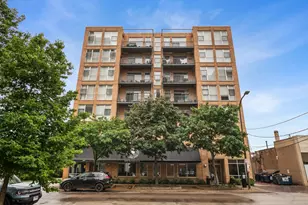
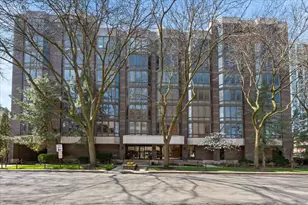
- Structure Type: Condo, High-Rise (7 or More Stories)
- Construction: Brick
- Exterior Const.: Brick
- Basement Desc.: None
- Foundation: Concrete Perimeter
- Roof: Rubber
- Common Walls: End Unit
- Windows: Screens
- Sub-Flooring: Hardwood
- Entry Floor Number: 4
- Stories/Levels: 7
- Square Feet: 1,737
- Sq. Ft. Source: Plans
- Year Built: 2004
Unit Information
- Units in Building: 28
Manufactured Home
- Model: THREE BEDROOM
Lot Features
- Lot Dimensions: COMMON
- Lot Features: Common Grounds
Financial Considerations
- Association Fee: $721
- Assoc Fee Freq.: Monthly
- Parking Included: Yes
- Assessment Year: 2004
- Tax Amount: $12,790
- Tax Year: 2024
Disclosures and Reports
- Ownership: Condo
- Property ID: 11183090341011
Listed by Jameson Sotheby's International Realty
Sold by @properties Christie's International Real Estate

Get Pre-Approved Today
Schools
Schools serving 1572 Maple Ave #404
School Districts:Evanston Community Consolidated School District 65, Evanston Township High School District 202
| Name | Grades | Distance |
|---|---|---|
Dewey Elementary School, Evanston, IL 1551 Wesley Avenue, Evanston, IL 60201 | K-5 | 0.3 mi |
Nichols Middle School 800 Greenleaf Street, Evanston, IL 60202 | 6-8 | 0.7 mi |
Evanston Twp High School 1600 Dodge Avenue, Evanston, IL 60201 | 9-12 | 0.8 mi |
Disclaimer:
School attendance boundaries provided by ATTOM Data Solutions and are for reference only. Contact the school directly to verify enrollment eligibility.
Price & Sales History for 1572 Maple Ave #404
Date
Details
Price
Change
Source
7/31/2026
Sold
$870,000
-3.23%
MLS
6/12/2026
Listed
$899,000
—
MLS
Disclaimer: Historical sales information is derived from public records provided by the county offices. Information is not guaranteed and should be independently verified.
1572 Maple Avenue #404, Evanston, IL 60201 (MLS# 12664598) is a Condo property that was sold at $870,000 on July 31, 2026. Want to learn more about 1572 Maple Avenue #404? Do you have questions about finding other Condo real estate for sale in Evanston? You can browse all Evanston real estate or contact a Coldwell Banker agent to request more information.