This is a carousel with tiles that activate property listing cards. Use the previous and next buttons to navigate.
1/1
$615,000
This is a carousel with tiles that activate property listing cards. Use the previous and next buttons to navigate.
1/1
Property Description
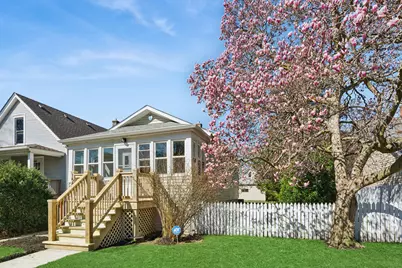
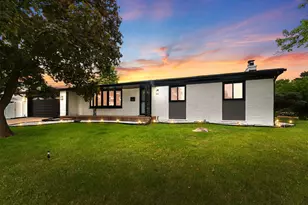
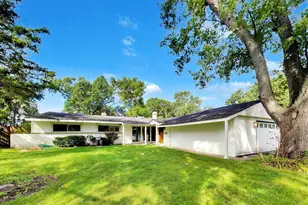
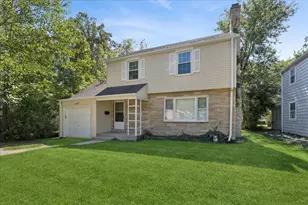
Adorable, move-in ready, freshly updated vintage farmhouse blends timeless character with stylish + thoughtful updates! Perfect walkable location in the heart of Evanston! (Check out drone video) Two short blocks to Dewey Elementary, Cherry pre-school, Penny Park + ETHS. Hard to find, one floor starter home with sunny main level featuring 9' tall ceilings + three bedrooms + one full bath all on same level. Bright enclosed front porch perfect for your all your plants welcomes you the minute you come home. The spacious living room + separate dining room have newly refinished original oak hardwood floors, designer lighting + newer argon gas filled replacement windows. Brand new modern white kitchen with open shelving, shaker cabinetry, quartz counters, GE stainless steel appliances, subway tile walls + matte black hardware. Downstairs, the finished lower level with recessed lighting adds incredible versatility with a cozy family room/playroom open floorplan flex space + a beautiful full bath with custom glass enclosed shower with hand spray. Large laundry room with new LG ThinQ washer & dryer on pedestals. Side entrance with a little mudroom off the kitchen, plus separate basement side entry perfect for guests or even Airbnb possibility. HUGE extra wide sunny 50 x 138 lot! BIG fully fenced backyard with a gorgeous mature flowering magnolia tree, evergreens + pine trees ready for all your gardening ideas, playtime or summer entertaining! Tons of storage space in basement and crawlspace. Almost new two and a half car garage. A warm modern aesthetic, a prime location near NU, Davis St. Metra/CTA + downtown Evanston's shops + restaurants, make this home a rare find. See list of improvements under additional info for complete list of upgrades!
Full Property Details
Full Property Details for 1580 Florence Ave
General
- Sold For: $615,000
- Taxes: $7,675 (2024)
- Status: Closed
- Type: Single Family
- Source: MRED
- MLS ID: 12589551
- Added to Site: 97 day(s) ago
Interior
- Interior Features: 1st-Floor Bedroom, In-Law Floorplan, 1st-Floor Bath, High Ceilings, Historic/Period Mlwk, Separate Dining Room, Replacement Windows, Quartz Counters
- Appliances: Range, Microwave, Dishwasher, Refrigerator, Washer, Dryer, Disposal, Stainless Steel Appliance(s)
- Flooring: Hardwood, Laminate
Rooms
Bathrooms
- Total Bathrooms: 2
- Full Bathrooms: 2
- Basement Baths: Yes
- Bathroom Features: Separate Shower
Bedrooms
- Total Bedrooms: 3
Additional Information
- Equipment: Carbon Monoxide Detectors, Sump Pump
Parking
- Garage: Yes
- Garage Spaces: 2
- Total Spaces: 2
- Parking Features: Garage Door Opener, Yes, Garage Owned, Detached, Garage
Location
- Area: Evanston
- County: Cook
- Subdivision: Dewey Conference
- Driving Directions: Lake Street, west to Florence, north to 1580.
School Information
- School District: 65
- Midd School District: 65
- Elementary School: Dewey Elementary School
- Middle School: Nichols Middle School
- High School: Evanston Twp High School
- Private School: Evanston Twp High School
Community
- Assoc. Fees Include: None
Heating & Cooling
- Cooling Type: Central Air Conditioning, Small Duct High Velocity
- Heating Type: Radiator(s), Baseboard
Utilities
- Water: Public
Structural Information
- Architectural Style: Farmhouse
- Construction: Vinyl Siding
- Exterior Const.: Vinyl Siding
- Basement Desc.: Finished, Crawl Space, Exterior Entry, Egress Window, Storage Space, Full
- Foundation: Block, Brick/Mortar
- Roof: Asphalt
- Windows: Screens, ENERGY STAR Qualified Windows, Low Emissivity Windows
- Doors: ENERGY STAR Qualified Doors, Panel Door(s)
- Sub-Flooring: Hardwood, Laminate
- Square Feet: 1,679
- Sq. Ft. Source: Taped
- Year Built: 1893
- Built Before 1978: Yes
- Remodeled/Updated: 2026
Manufactured Home
- Model: Farmhouse
Lot Features
- Lot Size Range: Less than .25 Acre
- Lot Dimensions: 50 x 138
Financial Considerations
- Parking Included: Yes
- Assessment Year: 1893
- Tax Amount: $7,675.3
- Tax Year: 2024
Disclosures and Reports
- Ownership: Fee Simple
- Special Conditions: List Broker Must Accompany
- Property ID: 10134080230000
Listed by Berkshire Hathaway HomeServices Chicago
Sold by Baird & Warner

Get Pre-Approved Today
Schools
Schools serving 1580 Florence Ave
School Districts:Evanston Community Consolidated School District 65, Evanston Township High School District 202
| Name | Grades | Distance |
|---|---|---|
Dewey Elementary School, Evanston, IL 1551 Wesley Avenue, Evanston, IL 60201 | K-5 | 0.2 mi |
Nichols Middle School 800 Greenleaf Street, Evanston, IL 60202 | 6-8 | 0.9 mi |
Evanston Twp High School 1600 Dodge Avenue, Evanston, IL 60201 | 9-12 | 0.3 mi |
Disclaimer:
School attendance boundaries provided by ATTOM Data Solutions and are for reference only. Contact the school directly to verify enrollment eligibility.
Price & Sales History for 1580 Florence Ave
Date
Details
Price
Change
Source
6/30/2026
Sold
$615,000
2.52%
MLS
5/14/2026
Price Reduced
$599,898
—
MLS
5/08/2026
Price Reduced
$599,899
—
MLS
4/30/2026
Price Reduced
$599,900
-7.57%
MLS
4/24/2026
Price Reduced
$649,000
-0.14%
MLS
4/16/2026
Price Reduced
$649,900
-6.49%
MLS
4/07/2026
Listed
$695,000
—
MLS
Disclaimer: Historical sales information is derived from public records provided by the county offices. Information is not guaranteed and should be independently verified.
1580 Florence Avenue, Evanston, IL 60201 (MLS# 12589551) is a Single Family property that was sold at $615,000 on June 30, 2026. Want to learn more about 1580 Florence Avenue? Do you have questions about finding other Single Family real estate for sale in Evanston? You can browse all Evanston real estate or contact a Coldwell Banker agent to request more information.