This is a carousel with tiles that activate property listing cards. Use the previous and next buttons to navigate.
1/29
$549,900
This is a carousel with tiles that activate property listing cards. Use the previous and next buttons to navigate.
1/29
Property Description
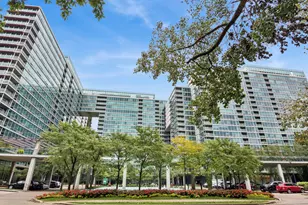
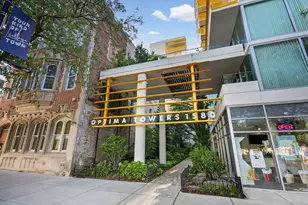
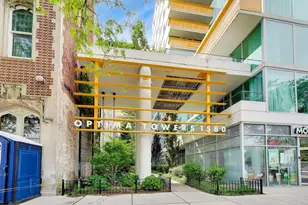
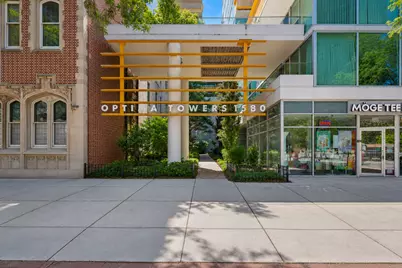
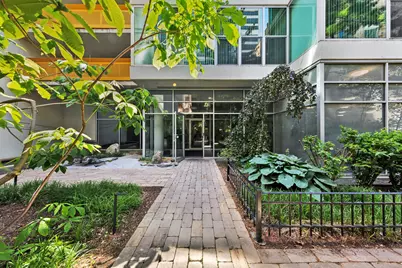
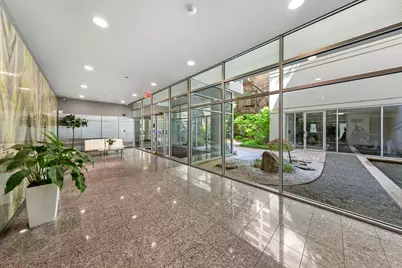
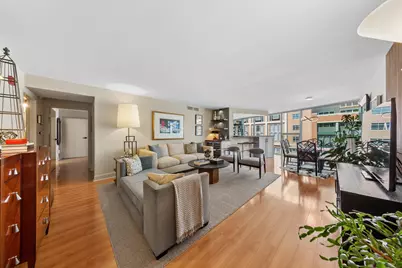
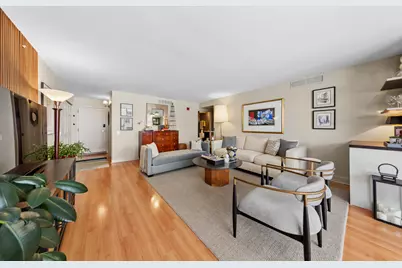
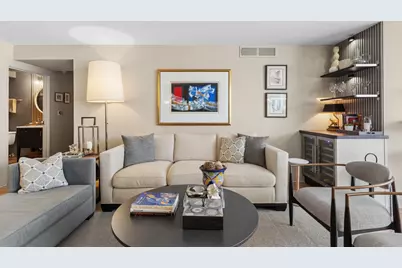
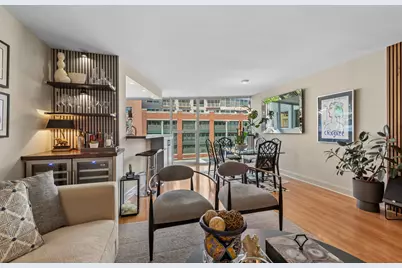
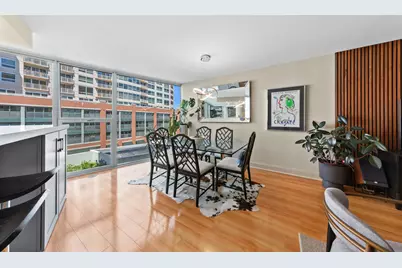
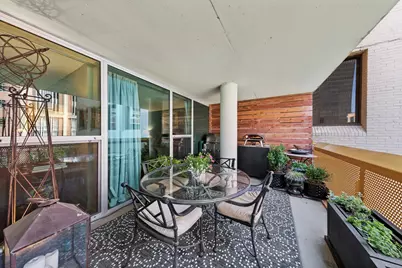
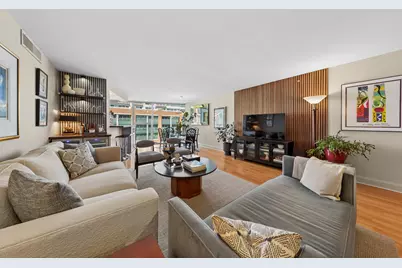
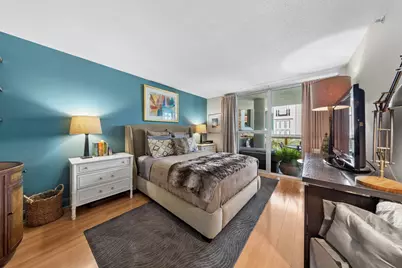
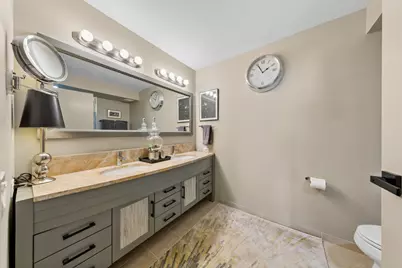
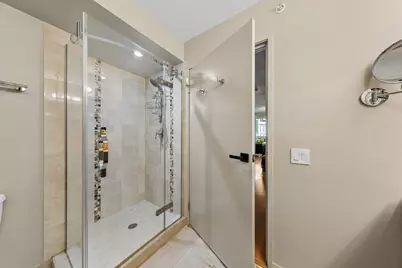
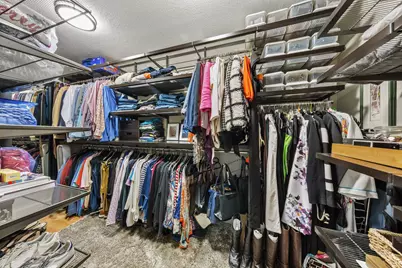
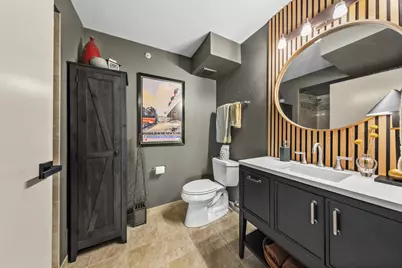
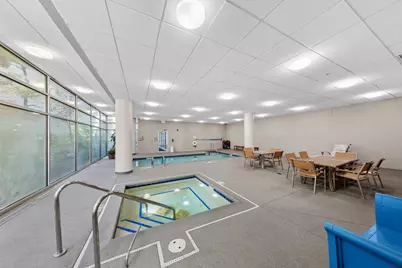
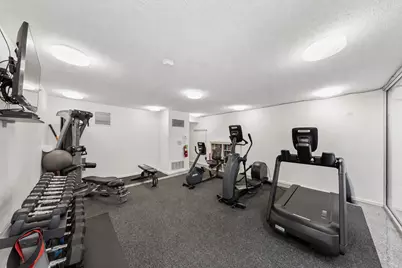
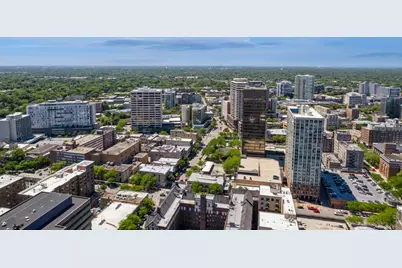
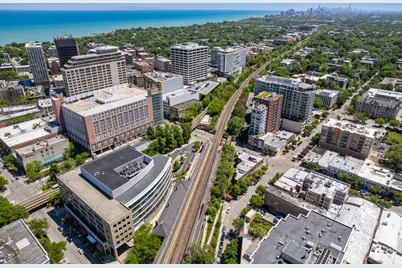
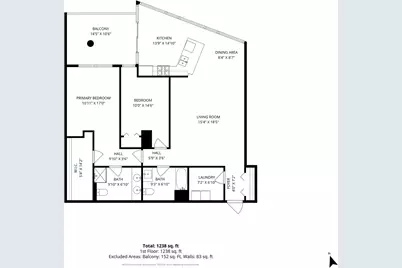
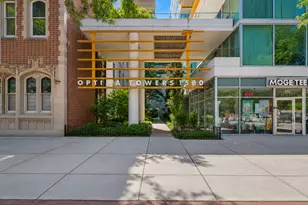
SOPHISTICATED perfect 2nd home in downtown Evanston... and UNLIKE other units at OPTIMA TOWERS - PRIVATE, RENOVATED, GORGEOUS... AND ----- ***** conventional financing is NOW available!!!!!!! ....... Painstakingly renovated and impeccably styled, this 1,350 sq ft residence offers a rare blend of refined design, thoughtful functionality and enduring quality. Reimagined with a discerning eye, the open-concept interior is filled with natural light and features a redesigned kitchen and bathrooms -- with a flow that lives far larger than its footprint. **THE INTERIOR**: Living/Dining room includes American Walnut acoustic wood panels new lighting + Possini Euro LED chandelier + Entertaining bar with walnut top, Summit 68-bottle dual-zone wine refrigerator | Chef's Kitchen opened to the dining area with Andalusian tile backsplash, upgraded cabinetry, Emtek hardware, custom movable island + new faucet | **PRIMARY SUITE**: A private retreat overlooking the large, lush terrace, with + a spa-like ensuite -- Belgian linen blackout drapery, Upgraded bath with Kohler fixtures, updated cabinetry, lights, a beautifully illuminated custom walk-in closet (Elfa) | **BEDROOM 2**: built-in bookshelves, integrated walnut desk + custom Elfa closets. IN-UNIT front-loading washer/dryer with custom Elfa shelving. **PRIVATE TERRACE ** (not just a balcony!): Out of view from neighbors + wind-protected | enjoyed about 10 months a year | cedar-plank privacy wall | overlooks a European-style landscaped garden on the 5th floor whose seasonal flora draws songbirds and easily entertains 6 for dinner. ** THE BUILDING**: Optima Towers (2002), a David Hovey Sr., FAIA / Optima design recognized for its green-glass facade + signature orange balconies | 105 residences | energy-efficient radiant floor heat (lower allergens + energy bills) + central air | keyless entry | indoor pool + hot tub with newly resurfaced deck | fitness center | heated garage parking (premium oversized space) with adjacent storage | bike storage | full-time maintenance/housekeeping + weekly on-site management. PET-FRIENDLY (up to 3 dogs/cats). No special assessments. ** THE LOCATION**: Heart of downtown Evanston, steps from Fountain Square | minutes to Northwestern University | walk to the Davis Street CTA Purple Line + Metra UP-N for an express ride to the Chicago Loop | Lake Michigan beaches + walking paths nearby | dozens of walkable restaurants (casual to fine dining, pet-friendly patios), boutiques, theater + Northwestern arts and athletics | Whole Foods, Trader Joe's + Target close by | Northwestern Medicine + Endeavor Health minutes away. A genuine sense of community. ** PERFECT FOR**: Downsizers seeking elevated, lock-and-leave luxury without sacrificing space or style | Northwestern University faculty, staff and parents who want walkable proximity to campus | professionals commuting to the Chicago Loop | design-minded buyers drawn to an architect-pedigreed Optima residence. Refined design. Architectural pedigree. North Shore calm with Chicago access. Move-in ready. What more could you ask for?!
Full Property Details
Full Property Details for 1580 Sherman Ave #606
General
- Price: $549,900
- HOA FEE: $731/month
- Taxes: $6,312 (2024)
- Status: Active
- Type: Condo
- Source: MRED
- MLS ID: 12651847
Interior
- Basement: None
- Interior Features: Storage
- Appliances: Range, Microwave, Dishwasher, Refrigerator, Washer, Dryer, Disposal, Stainless Steel Appliance(s)
- Flooring: Laminate
Rooms
Bathrooms
- Total Bathrooms: 2
- Full Bathrooms: 2
- Bathroom Features: Double Sink
Bedrooms
- Total Bedrooms: 2
Additional Information
- Shared Amenities: Bike Room/Bike Trails, Elevator in Residence, Exercise Room, Storage, Indoor Pool
- Other Features: Commuter Bus, Commuter Train
Exterior
- Exterior Features: Balcony
Parking
- Garage: Yes
- Attached garage: Yes
- Garage Spaces: 1
- Total Spaces: 1
- Parking Features: Garage Door Opener, Heated Garage, Yes, Garage Owned, Attached, Garage
Location
- Area: Evanston
- County: Cook
- Township: Evanston
- Driving Directions: Corner of Davis and Sherman
School Information
- School District: 65
- Elem School District: 65
- Midd School District: 65
- High School District: 202
- Elementary School: Dewey Elementary School
- Middle School: Nichols Middle School
- High School: Evanston Twp High School
- Private School: Evanston Twp High School
Community
- Assoc. Fees Include: Heat, Water, Gas, Parking, Insurance, Security, TV/Cable, Exercise Facilities, Pool, Exterior Maintenance, Lawn Care, Scavenger, Internet
- Pets Allowed: Yes
- Pets: Cats OK, Dogs OK
- Pet Restrictions: Cats OK, Dogs OK, / 999lbs.
- Mgmt. Company: NS MANAGEMENT
Heating & Cooling
- Cooling Type: Central Air Conditioning
- Heating Type: Natural Gas, Forced Air
Utilities
- Sewer: Public Sewer
- Water: Public
Structural Information
- Structure Type: Condo
- Construction: Glass, Stone
- Exterior Const.: Glass, Stone
- Basement Desc.: None
- Sub-Flooring: Laminate
- Entry Floor Number: 6
- Stories/Levels: 13
- Square Feet: 1,345
- Sq. Ft. Source: Assessor
- Year Built: 2002
Unit Information
- Units in Building: 105
Lot Features
- Lot Dimensions: COMMON
Animals
- Animals Allowed: Cats OK, Dogs OK
Financial Considerations
- Association Fee: $731
- Assoc Fee Freq.: Monthly
- Parking Included: Yes
- Assessment Year: 2002
- Tax Amount: $6,312
- Tax Year: 2024
- Pays Sewer: Public Sewer
Disclosures and Reports
- Ownership: Condo
- Property ID: 11183110431031
Listed by Baird & Warner
Get Pre-Approved Today
Get a Great Insurance Rate
Schools
Schools serving 1580 Sherman Ave #606
School Districts:Evanston Community Consolidated School District 65, Evanston Township High School District 202
| Name | Grades | Distance |
|---|---|---|
Dewey Elementary School, Evanston, IL 1551 Wesley Avenue, Evanston, IL 60201 | K-5 | 0.5 mi |
Nichols Middle School 800 Greenleaf Street, Evanston, IL 60202 | 6-8 | 0.6 mi |
Evanston Twp High School 1600 Dodge Avenue, Evanston, IL 60201 | 9-12 | 0.9 mi |
Disclaimer:
School attendance boundaries provided by ATTOM Data Solutions and are for reference only. Contact the school directly to verify enrollment eligibility.
Tax History
Tax History for 1580 Sherman Ave #606
Year
Property Taxes
Change
Tax Assessment
Change
2023
$6,746
—
$43,182
38%
2023
$6,746
-4%
$31,180
-7%
2022
$7,010
-3%
$33,599
10%
2021
$7,230
1%
$30,575
—
2020
$7,193
-8%
$30,575
-9%
2019
$7,835
8%
$33,438
12%
2018
$7,235
2%
$29,843
—
2017
$7,062
-6%
$29,843
—
2016
$7,552
11%
$29,843
17%
2015
$6,831
-1%
$25,478
—
2014
$6,918
2%
$25,478
—
2013
$6,764
-5%
$25,478
-13%
2012
$7,102
—
$29,279
—
Disclaimer: Historical tax information is derived from public records provided by the county offices. Information is not guaranteed and should be independently verified.
Estimate the Cost
Estimate the Cost for 1580 Sherman Ave #606
1580 Sherman Avenue #606, Evanston, IL 60201 (MLS# 12651847) is a Condo property with 2 bedrooms and 2 full bathrooms. 1580 Sherman Avenue #606 is currently listed for $549,900 and was received on August 01, 2026. Want to learn more about 1580 Sherman Avenue #606? Do you have questions about finding other Condo real estate for sale in Evanston? You can browse all Evanston real estate or contact a Coldwell Banker agent to request more information.