No photo available
$1,315,000
Property Description
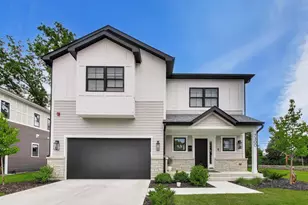
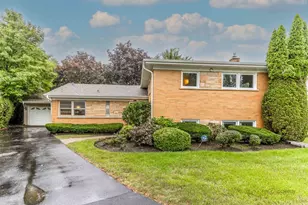
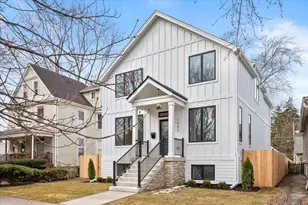
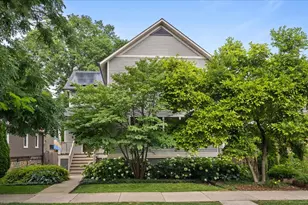
Built in 2022, this exceptional custom-built home offers more than 3,600 square feet of thoughtfully designed living space in one of Evanston's most desirable neighborhoods. Blending timeless architecture with modern functionality, the home features oversized windows, hardwood floors, soaring ceilings, and a flexible open floor plan designed for both everyday living and entertaining. The main level offers three distinct yet connected living spaces: a welcoming front living room anchored by a beautiful gas fireplace, a spacious central dining area, and a light-filled rear room adjoining the kitchen that can serve as a family room, additional entertaining space, or formal dining room. At the heart of the home, the chef's kitchen features white cabinetry, quartz countertops, an oversized island with seating, premium stainless steel appliances, and ample storage. A thoughtfully designed mudroom adds everyday convenience and a powder room completes the main level. Upstairs, the luxurious primary suite is a retreat, complete with a spa-inspired bath featuring a freestanding soaking tub, oversized glass shower, dual vanity, and custom built walk-in closet. Three additional bedrooms, an additional full bathroom, and a spacious second-floor laundry room complete the upper level. The fully finished lower level is a natural extension of the home, with a large recreation room, custom wet bar, full bath, and an additional bedroom. Comfortable and inviting, the flexible layout provides ample space for guests, a home gym, media room, playroom, or home office. Outside, enjoy the welcoming front porch, spacious back deck, fully fenced backyard, and detached two-car garage. Sustainability and modern convenience are built in, with fully owned solar panels that provide substantial renewable energy generation, without a lease or ongoing solar payment, and a 240V, 60-amp EV charger in the garage. Ideally located near parks, schools, downtown Evanston, Lake Michigan, shopping, dining, and Metra transportation, this move-in-ready home offers a rare opportunity to enjoy the benefits of newer construction and meaningful upgrades in an established neighborhood.
Full Property Details
Full Property Details for 1612 Madison St
General
- Sold For: $1,315,000
- Taxes: $17,606 (2024)
- Status: Closed
- Type: Single Family
- Source: MRED
- MLS ID: 12703830
- Added to Site: 19 day(s) ago
Rooms
Bathrooms
- Total Bathrooms: 4
- Full Bathrooms: 3
- Half Bathrooms: 1
- Basement Baths: Yes
Bedrooms
- Total Bedrooms: 5
- Bedrooms(Blw Grade): 1
Additional Information
- Other Features: School Bus Service
Parking
- Garage: Yes
- Garage Spaces: 2
- Total Spaces: 2
- Parking Features: Yes, Garage Owned, Detached, Garage
Location
- Area: Evanston
- County: Cook
- Driving Directions: East on Florence Ave on Madison St
School Information
- School District: 65
- Midd School District: 65
- High School: Evanston Twp High School
- Private School: Evanston Twp High School
Community
- Assoc. Fees Include: None
Heating & Cooling
- Cooling Type: Central Air Conditioning
- Heating Type: Natural Gas
Utilities
- Water: Lake Michigan
Structural Information
- Construction: Vinyl Siding
- Exterior Const.: Vinyl Siding
- Basement Desc.: Finished, Full
- Square Feet: 3,600
- Sq. Ft. Source: Builder
- Year Built: 2022
Lot Features
- Lot Size Range: Less than .25 Acre
- Lot Dimensions: 34 x 123
Financial Considerations
- Parking Included: Yes
- Assessment Year: 2022
- Tax Amount: $17,606.35
- Tax Year: 2024
Disclosures and Reports
- Ownership: Fee Simple
- Property ID: 10244090120000
Listed by Compass
Sold by Baird & Warner
Get Pre-Approved Today
Schools
Schools serving 1612 Madison St
School Districts:Evanston Community Consolidated School District 65, Evanston Township High School District 202
| Name | Grades | Distance |
|---|---|---|
Washington Elementary School, Evanston, IL 914 Ashland Avenue, Evanston, IL 60202 | K-5 | 0.2 mi |
Nichols Middle School 800 Greenleaf Street, Evanston, IL 60202 | 6-8 | 0.8 mi |
Evanston Twp High School 1600 Dodge Avenue, Evanston, IL 60201 | 9-12 | 1.1 mi |
Disclaimer:
School attendance boundaries provided by ATTOM Data Solutions and are for reference only. Contact the school directly to verify enrollment eligibility.
Price & Sales History for 1612 Madison St
Date
Details
Price
Change
Source
9/01/2026
Sold
$1,315,000
—
MLS
Disclaimer: Historical sales information is derived from public records provided by the county offices. Information is not guaranteed and should be independently verified.

1612 Madison Street, Evanston, IL 60202 (MLS# 12703830) is a Single Family property that was sold at $1,315,000 on September 01, 2026. Want to learn more about 1612 Madison Street? Do you have questions about finding other Single Family real estate for sale in Evanston? You can browse all Evanston real estate or contact a Coldwell Banker agent to request more information.