This is a carousel with tiles that activate property listing cards. Use the previous and next buttons to navigate.
1/25
$650,000
This is a carousel with tiles that activate property listing cards. Use the previous and next buttons to navigate.
1/25
Property Description
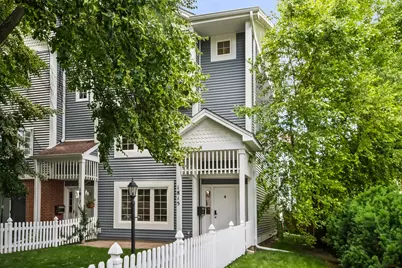
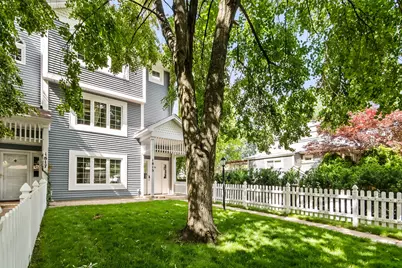
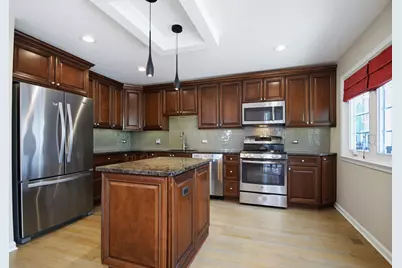
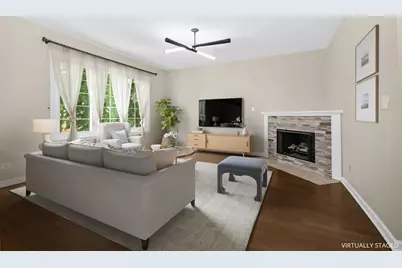
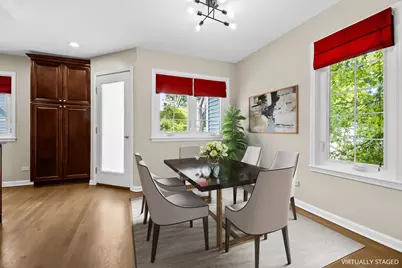
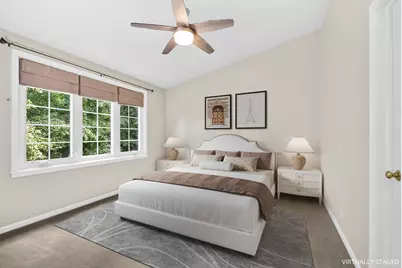
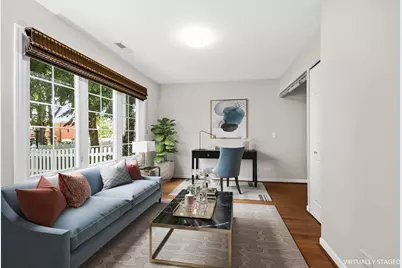
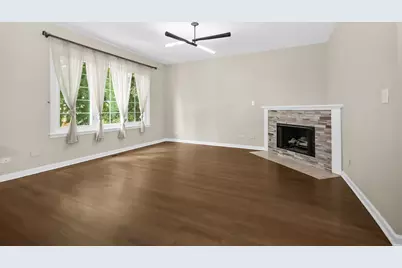
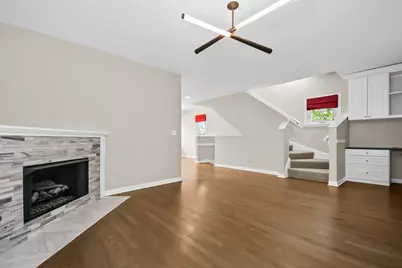
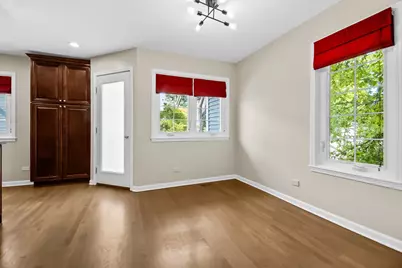
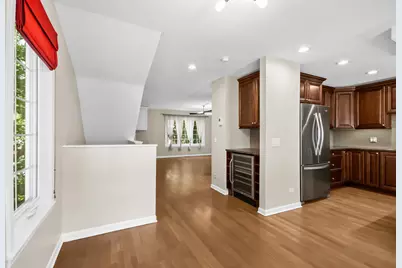
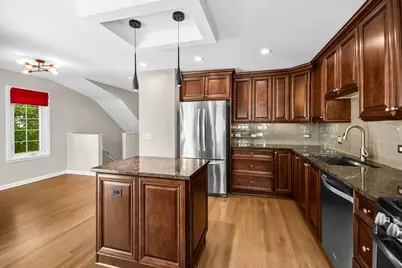
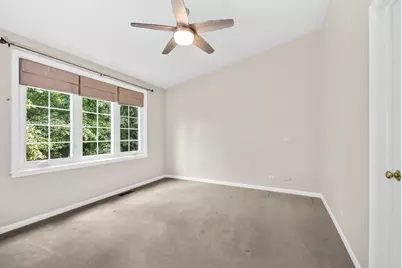
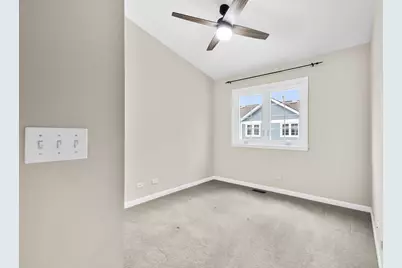
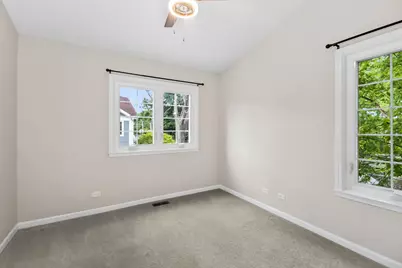
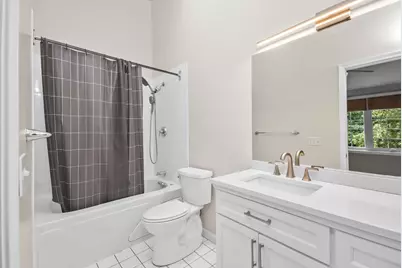
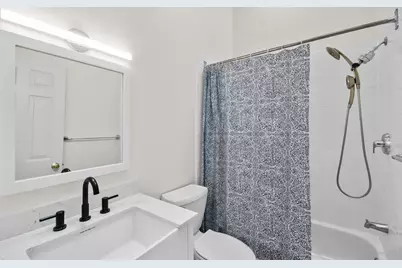
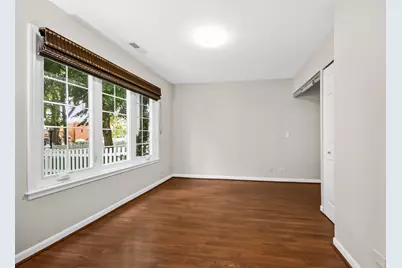
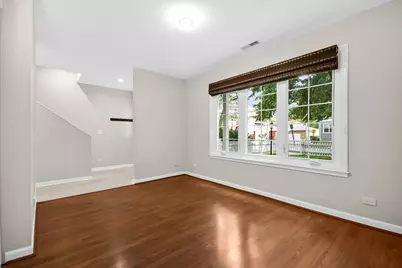
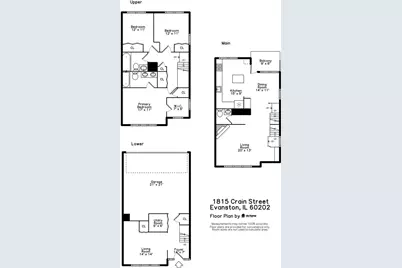
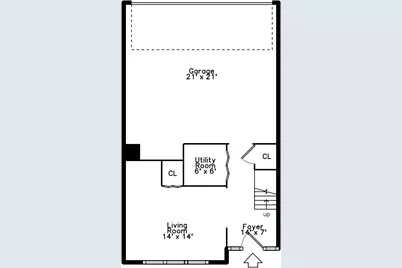
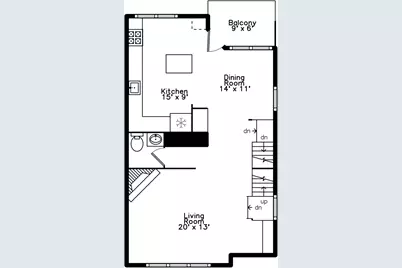
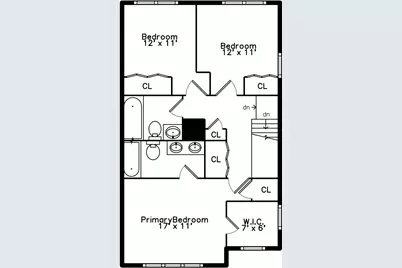
Beautifully updated 3-bedroom townhome offering exceptional space, flexibility, and convenience in Evanston. The top floor features all three bedrooms, including a spacious primary suite with an organized walk-in closet, plus a hallway bath and side-by-side laundry room. Both baths have vaulted ceilings and skylights. The sun-filled second level showcases a large kitchen with island, dining area, beverage center with wine fridge, and access to a private deck perfect for grilling. Enjoy a generous living room with south-facing windows, gas fireplace, and built-in desk nook for working from home. The main level flex room is ideal as a family room, home office, workout space, or potential fourth bedroom. Attached 2-car garage includes a dedicated tool workstation. Private front yard and brick paver patio provide additional outdoor living space. Recent improvements include new carpet, refinished hardwood floors, new bath vanities and toilets, new washer and dryer (2024), and updated tile in the foyer and around the fireplace. Ideally located across from Evanston Plaza with Valli Produce, shopping, dining, and everyday conveniences just steps away. Easy access to both Metra and CTA Purple Line service.
Full Property Details
Full Property Details for 1815 Crain St
General
- Price: $650,000
- HOA FEE: $370/month
- Taxes: $8,561 (2024)
- Status: Active
- Type: Townhouse
- Source: MRED
- MLS ID: 12680888
Interior
- Basement: None
- Interior Features: Vaulted Ceiling(s), Walk-In Closet(s), Granite Counters
- Fireplace: Yes
- Number of Fireplaces: 1
- Fireplace(s): Living Room
- Appliances: Range, Microwave, Dishwasher, Refrigerator, Washer, Dryer, Disposal, Wine Refrigerator
- Flooring: Hardwood
Rooms
Bathrooms
- Total Bathrooms: 3
- Full Bathrooms: 2
- Half Bathrooms: 1
- Bathroom Features: Whirlpool
Bedrooms
- Total Bedrooms: 3
Additional Information
- Shared Amenities: None
Parking
- Garage: Yes
- Attached garage: Yes
- Garage Spaces: 2
- Total Spaces: 2
- Parking Features: Garage Door Opener, Yes, Garage Owned, Attached, Garage
Location
- Area: Evanston
- County: Cook
- Township: Evanston
- Subdivision: Crain Street Commons
- Driving Directions: Dodge south of Dempster to Crain, East to 1815
School Information
- School District: 65
- Elem School District: 65
- Midd School District: 65
- High School District: 202
- Elementary School: Washington Elementary School
- Middle School: Nichols Middle School
- High School: Evanston Twp High School
- Private School: Evanston Twp High School
Community
- Assoc. Fees Include: Insurance, Exterior Maintenance, Lawn Care, Scavenger, Snow Removal
- Pets Allowed: Yes
- Pets: Cats OK, Dogs OK
- Pet Restrictions: Cats OK, Dogs OK, / 999lbs.
- Mgmt. Company: Westward Management
Heating & Cooling
- Cooling Type: Central Air Conditioning
- Heating Type: Natural Gas
Utilities
- Sewer: Public Sewer
- Water: Lake Michigan
Structural Information
- Structure Type: T3 Townhouse (3 or More Stories)
- Construction: Vinyl Siding
- Exterior Const.: Vinyl Siding
- Basement Desc.: None
- Common Walls: End Unit
- Windows: Skylight(s), Window Treatments, Double Pane Windows
- Sub-Flooring: Hardwood
- Entry Floor Number: 1
- Stories/Levels: 3
- Sq. Ft. Source: Not Reported
- Year Built: 2000
Unit Information
- Units in Building: 12
Lot Features
- Lot Dimensions: COMMON
Animals
- Animals Allowed: Cats OK, Dogs OK
Financial Considerations
- Association Fee: $370
- Assoc Fee Freq.: Monthly
- Parking Included: Yes
- Assessment Year: 2000
- Tax Amount: $8,561.2
- Tax Year: 2024
- Pays Sewer: Public Sewer
Disclosures and Reports
- Ownership: Condo
- Floor Plans: Yes
- Property ID: 10242000421001
Listed by Jameson Sotheby's Intl Realty

Get Pre-Approved Today
Get a Great Insurance Rate
Schools
Schools serving 1815 Crain St
School Districts:Evanston Community Consolidated School District 65, Evanston Township High School District 202
| Name | Grades | Distance |
|---|---|---|
Washington Elementary School, Evanston, IL 914 Ashland Avenue, Evanston, IL 60202 | K-5 | 0.4 mi |

Nichols Middle School 800 Greenleaf Street, Evanston, IL 60202 | 6-8 | 0.8 mi |
Evanston Twp High School 1600 Dodge Avenue, Evanston, IL 60201 | 9-12 | 0.5 mi |
Disclaimer:
School attendance boundaries provided by ATTOM Data Solutions and are for reference only. Contact the school directly to verify enrollment eligibility.
Tax History
Tax History for 1815 Crain St
Year
Property Taxes
Change
Tax Assessment
Change
2023
$9,088
—
$38,470
2%
2023
$9,088
15%
$37,542
—
2022
$7,926
60%
$37,542
71%
2021
$4,945
—
$21,964
—
2020
$4,939
—
$21,964
-10%
2019
$4,925
-14%
$24,450
1%
2018
$5,703
2%
$24,252
—
2017
$5,570
1%
$24,252
—
2016
$5,506
-11%
$24,252
-5%
2015
$6,174
1%
$25,651
—
2014
$6,130
-3%
$25,651
-5%
2013
$6,327
-1%
$27,015
-8%
2012
$6,375
—
$29,474
—
Disclaimer: Historical tax information is derived from public records provided by the county offices. Information is not guaranteed and should be independently verified.
Estimate the Cost
Estimate the Cost for 1815 Crain St
1815 Crain Street, Evanston, IL 60202 (MLS# 12680888) is a Townhouse property with 3 bedrooms, 2 full bathrooms and 1 partial bathroom. 1815 Crain Street is currently listed for $650,000 and was received on June 23, 2026. Want to learn more about 1815 Crain Street? Do you have questions about finding other Townhouse real estate for sale in Evanston? You can browse all Evanston real estate or contact a Coldwell Banker agent to request more information.