No photo available
$429,900 Sale Pending
Property Description
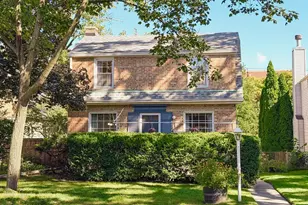
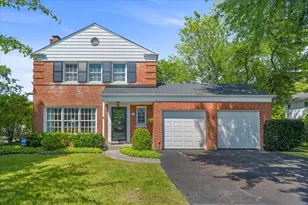
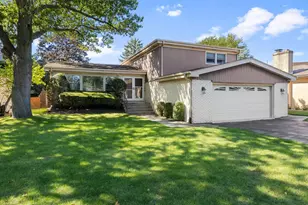
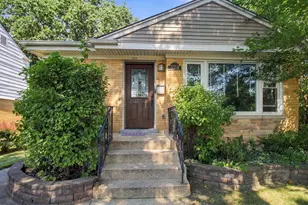
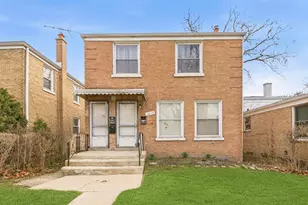
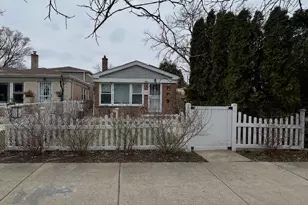
Welcome to this beautifully updated home in one of Evanston's most desirable neighborhoods! This charming 2-bedroom residence features a fully finished basement with a 3rd additional bedroom, offering flexible living space that's perfect for guests, a home office, or extended family. Brand new fridge, washer and dryer. Great place to call home!!!
Full Property Details
Full Property Details for 1826 Laurel Ave
General
- Price: $429,900
- Taxes: $5,008 (2023)
- Status: Pending
- Type: Single Family
- Source: MRED
- MLS ID: 12696861
- Updated: 7/9/2026
- Added to Site: 5 day(s) ago
Interior
- Basement: Partially
- Appliances: Range, Microwave, Dishwasher, Refrigerator
Rooms
Bathrooms
- Total Bathrooms: 2
- Full Bathrooms: 2
- Basement Baths: Yes
Bedrooms
- Total Bedrooms: 2
Parking
- Total Spaces: 2
- Parking Features: Yes, Owned
Location
- Area: Evanston
- County: Cook
- Township: Evanston
- Driving Directions: EMERSON TO LAUREL S TO ADDRESS
School Information
- School District: 65
- Elem School District: 65
- Midd School District: 65
- High School District: 202
- Elementary School: Lincolnwood Elementary School
- Middle School: Haven Middle School
- High School: Evanston Twp High School
- Private School: Evanston Twp High School
Community
- Assoc. Fees Include: None
Heating & Cooling
- Cooling Type: Central Air Conditioning
- Heating Type: Natural Gas, Forced Air
Utilities
- Sewer: Public Sewer
- Water: Lake Michigan
Structural Information
- Construction: Brick, Frame
- Exterior Const.: Brick, Frame
- Basement: Yes
- Basement Desc.: Partially Finished, Full
- Square Feet: 1,600
- Sq. Ft. Source: Estimated
- Year Built: 1937
- Built Before 1978: Yes
- Remodeled/Updated: 2026
Lot Features
- Lot Size Range: Less than .25 Acre
- Lot Dimensions: 25 x 125
Financial Considerations
- Assessment Year: 1937
- Tax Amount: $5,008
- Tax Year: 2023
- Pays Sewer: Public Sewer
Disclosures and Reports
- Ownership: Fee Simple
- Property ID: 10131140310000
Listed by Marius O. Bolchis
Get Pre-Approved Today
Get a Great Insurance Rate
Schools
Schools serving 1826 Laurel Ave
School Districts:Evanston Community Consolidated School District 65, Evanston Township High School District 202
| Name | Grades | Distance |
|---|---|---|
Lincolnwood Elementary School 2600 Colfax Street, Evanston, IL 60201 | K-5 | 0.6 mi |
Haven Middle School 2417 Prairie Avenue, Evanston, IL 60201 | 6-8 | 0.8 mi |
Evanston Twp High School 1600 Dodge Avenue, Evanston, IL 60201 | 9-12 | 0.4 mi |
Disclaimer:
School attendance boundaries provided by ATTOM Data Solutions and are for reference only. Contact the school directly to verify enrollment eligibility.
Price & Sales History for 1826 Laurel Ave
Date
Details
Price
Change
Source
7/06/2026
Listed
$429,900
—
MLS
Disclaimer: Historical sales information is derived from public records provided by the county offices. Information is not guaranteed and should be independently verified.
Tax History
Tax History for 1826 Laurel Ave
Year
Property Taxes
Change
Tax Assessment
Change
2023
$5,008
—
$26,000
8%
2023
$5,008
5%
$24,000
—
2022
$4,780
73%
$24,000
75%
2021
$2,757
-1%
$13,718
—
2020
$2,780
-1%
$13,718
-11%
2019
$2,800
14%
$15,379
24%
2018
$2,461
2%
$12,417
—
2017
$2,413
-4%
$12,417
—
2016
$2,510
38%
$12,417
32%
2015
$1,824
—
$9,424
—
2014
$1,821
3%
$9,424
—
2013
$1,763
-37%
$9,424
-35%
2012
$2,815
—
$14,407
—
Disclaimer: Historical tax information is derived from public records provided by the county offices. Information is not guaranteed and should be independently verified.
Estimate the Cost
Estimate the Cost for 1826 Laurel Ave
1826 Laurel Avenue, Evanston, IL 60201 (MLS# 12696861) is a Single Family property with 2 bedrooms and 2 full bathrooms. 1826 Laurel Avenue is currently listed for $429,900 and was received on July 06, 2026. Want to learn more about 1826 Laurel Avenue? Do you have questions about finding other Single Family real estate for sale in Evanston? You can browse all Evanston real estate or contact a Coldwell Banker agent to request more information.