This is a carousel with tiles that activate property listing cards. Use the previous and next buttons to navigate.
1/1
$1,792,500
This is a carousel with tiles that activate property listing cards. Use the previous and next buttons to navigate.
1/1
Property Description
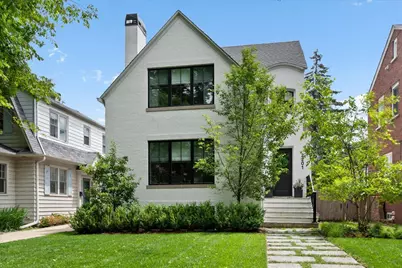
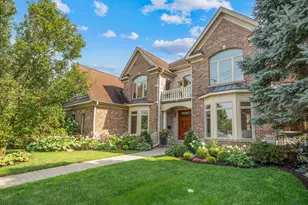
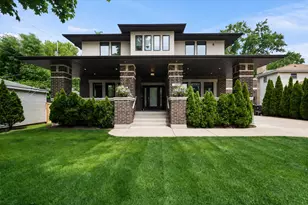
Not one detail was overlooked in this stunning and meticulously maintained 2019 new construction home by True North and GTH Architects. Showcasing timeless white brick, striking black trim, and lush landscaping, this exceptional 5-bedroom, 3.1-bath home blends sophisticated design with everyday functionality across nearly 3,000 square feet of thoughtfully curated living space. Step inside the gracious entryway and discover sun-drenched interiors, hardwood floors throughout, and beautifully appointed spaces designed for modern living. The stunning formal dining room is framed by oversized windows, a fireplace, and custom built-ins, creating the perfect setting for both intimate dinners and larger gatherings. A dedicated first-floor office with built-ins offers an ideal work-from-home retreat. The heart of the home is the expansive open-concept kitchen and family room. The chef's kitchen features built-in appliances, a large island, breakfast nook with custom bench seating, and seamless flow into the inviting family room with fireplace. Entertaining is effortless with the thoughtfully designed dry bar complete with wine refrigerator, custom cabinetry, and additional appliances. A mudroom with custom built-ins and powder room complete the main level. Upstairs, the original staircase leads to four spacious bedrooms, a full hall bath, and a convenient second-floor laundry room with utility sink. The serene primary suite features vaulted ceilings, a walk-in closet with custom organization system, and a luxurious spa-like bath with heated radiant floors, dual vanities, and an oversized marble shower. The finished, dug-out basement offers incredible flexibility with abundant natural light, a generous recreation space perfect for movie nights, game days, teen hangouts, or playtime, plus an additional bedroom and full bath. Outside, your private backyard oasis awaits. The beautiful bluestone patio provides ample room for entertaining and relaxing around the firepit, creating the perfect backdrop for summer evenings and year-round gatherings. This turnkey home offers the rare combination of exceptional craftsmanship, thoughtful design, and everyday comfort. This is more than a house-it's the perfect place to call home.
Full Property Details
Full Property Details for 2201 Lincolnwood Dr
General
- Sold For: $1,792,500
- Taxes: $21,954 (2023)
- Status: Closed
- Type: Single Family
- Source: MRED
- MLS ID: 12677096
- Added to Site: 74 day(s) ago
Interior
- Fireplace: Yes
- Fireplace(s): Living Room, Dining Room
Rooms
Bathrooms
- Total Bathrooms: 4
- Full Bathrooms: 3
- Half Bathrooms: 1
- Basement Baths: Yes
Bedrooms
- Total Bedrooms: 5
- Bedrooms(Blw Grade): 1
Parking
- Garage: Yes
- Garage Spaces: 2
- Total Spaces: 2
- Parking Features: Garage Door Opener, Yes, Garage Owned, Detached, Garage
Location
- Area: Evanston
- County: Cook
- Driving Directions: Located in northwest Evanston on Lincolnwood, in-between Grant and Payne.
School Information
- School District: 65
- Midd School District: 65
- Elementary School: Lincolnwood Elementary School
- Middle School: Haven Middle School
- High School: Evanston Twp High School
- Private School: Evanston Twp High School
Community
- Assoc. Fees Include: None
Heating & Cooling
- Cooling Type: Central Air Conditioning
- Heating Type: Forced Air
Utilities
- Water: Public
Structural Information
- Construction: Brick
- Exterior Const.: Brick
- Basement Desc.: Finished, Full
- Square Feet: 3,200
- Sq. Ft. Source: Builder
- Year Built: 1925
- Built Before 1978: Yes
- Remodeled/Updated: 2019
Lot Features
- Lot Size Range: Less than .25 Acre
- Lot Dimensions: 40 x 150
Financial Considerations
- Parking Included: Yes
- Assessment Year: 1925
- Tax Amount: $21,954
- Tax Year: 2023
Disclosures and Reports
- Ownership: Fee Simple
- Property ID: 10114110150000
Listed by @properties Christie's International Real Estate
Sold by DZK Real Estate LLC

Get Pre-Approved Today
Schools
Schools serving 2201 Lincolnwood Dr
School Districts:Evanston Community Consolidated School District 65, Evanston Township High School District 202
| Name | Grades | Distance |
|---|---|---|
Lincolnwood Elementary School 2600 Colfax Street, Evanston, IL 60201 | K-5 | 0.4 mi |
Haven Middle School 2417 Prairie Avenue, Evanston, IL 60201 | 6-8 | 1 mi |
Evanston Twp High School 1600 Dodge Avenue, Evanston, IL 60201 | 9-12 | 1 mi |
Disclaimer:
School attendance boundaries provided by ATTOM Data Solutions and are for reference only. Contact the school directly to verify enrollment eligibility.
Price & Sales History for 2201 Lincolnwood Dr
Date
Details
Price
Change
Source
7/21/2026
Sold
$1,792,500
12.38%
MLS
6/12/2026
Listed
$1,595,000
—
MLS
Disclaimer: Historical sales information is derived from public records provided by the county offices. Information is not guaranteed and should be independently verified.
2201 Lincolnwood Drive, Evanston, IL 60201 (MLS# 12677096) is a Single Family property that was sold at $1,792,500 on July 21, 2026. Want to learn more about 2201 Lincolnwood Drive? Do you have questions about finding other Single Family real estate for sale in Evanston? You can browse all Evanston real estate or contact a Coldwell Banker agent to request more information.