No photo available
$309,000
Property Description
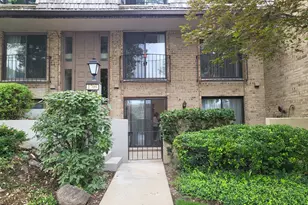
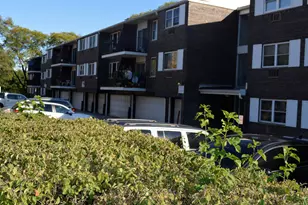
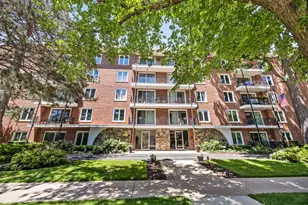
*Property is being rented* Experience the best of Evanston living in this beautiful 2-bedroom, 2-bath condo. Recently updated, the home features gleaming hardwood floors, a sleek European-inspired kitchen with stainless steel appliances, and modern lighting throughout. The spacious living area is enhanced with a custom-built bookcase. Primary suite offers a private bath & the 2nd bedroom has a nice full bathroom just outside of it. ONE COVERED PARKING SPOT is included in the price. Convenient 1ST FLOOR LAUNDRY and PRIVATE STORAGE SPACE are both covered by the monthly HOA. Building also has an elevator & is pet friendly. Perfect for anyone looking to live on beloved CENTRAL STREET-this unit is just minutes from shops, dining, transit, and all that Evanston has to offer. Located in a highly rated school district, this condo is move-in ready and not to be missed! No upcoming specials. Unit is vacant & can close asap. In-unit laundry permitted with board approval. RENTALS ALLOWED!
Full Property Details
Full Property Details for 2730 Central St #3A
General
- Sold For: $309,000
- HOA FEE: $540/month
- Taxes: $4,671 (2023)
- Status: Closed
- Type: Condo
- Source: MRED
- MLS ID: 12448238
- Added to Site: 309 day(s) ago
Rooms
Bathrooms
- Total Bathrooms: 2
- Full Bathrooms: 2
Bedrooms
- Total Bedrooms: 2
Additional Information
- Shared Amenities: Bike Room/Bike Trails, Elevator in Residence, Storage
Parking
- Total Spaces: 1
- Parking Features: Off Site, Owned
Location
- Area: Evanston
- County: Cook
- Driving Directions: West on Central Street to Ewing. Building is on south side of the street.
School Information
- School District: 65
- Midd School District: 65
Community
- Assoc. Fees Include: Heat, Water, Parking, Insurance, Exterior Maintenance, Lawn Care, Scavenger, Snow Removal
- Pets Allowed: Yes
- Pet Restrictions: Cats OK, Dogs OK, / 999lbs.
- Mgmt. Company: Sierra Management
Heating & Cooling
- Cooling Type: Wall Unit(s)
- Heating Type: Baseboard
Utilities
- Water: Lake Michigan
Structural Information
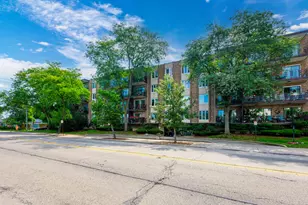
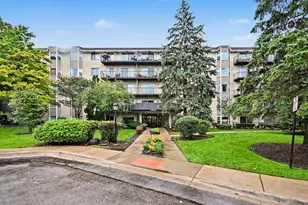
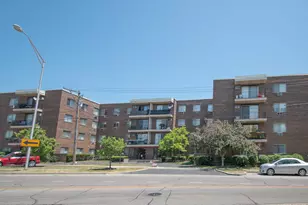
- Structure Type: Condo, Mid-Rise (4 to 6 Stories)
- Construction: Brick, Cedar
- Exterior Const.: Brick, Cedar
- Basement Desc.: None
- Entry Floor Number: 2
- Stories/Levels: 4
- Square Feet: 1,200
- Sq. Ft. Source: Assessor
- Built Before 1978: Yes
- Remodeled/Updated: 2020
Unit Information
- Units in Building: 10
Lot Features
- Lot Dimensions: COMMON
Financial Considerations
- Association Fee: $540
- Assoc Fee Freq.: Monthly
- Parking Included: Yes
- Tax Amount: $4,671.85
- Tax Year: 2023
Disclosures and Reports
- Ownership: Condo
- Property ID: 10112030331005
Listed by Compass
Get Pre-Approved Today
Schools
Schools serving 2730 Central St #3A
School Districts:Evanston Community Consolidated School District 65, Evanston Township High School District 202
| Name | Grades | Distance |
|---|---|---|
Lincolnwood Elementary School 2600 Colfax Street, Evanston, IL 60201 | K-5 | 0.3 mi |
Haven Middle School 2417 Prairie Avenue, Evanston, IL 60201 | 6-8 | 0.8 mi |
Evanston Twp High School 1600 Dodge Avenue, Evanston, IL 60201 | 9-12 | 1.3 mi |
Disclaimer:
School attendance boundaries provided by ATTOM Data Solutions and are for reference only. Contact the school directly to verify enrollment eligibility.
Price & Sales History for 2730 Central St #3A
Date
Details
Price
Change
Source
7/14/2026
Sold
$309,000
—
MLS
Disclaimer: Historical sales information is derived from public records provided by the county offices. Information is not guaranteed and should be independently verified.

2730 Central Street #3A, Evanston, IL 60201 (MLS# 12448238) is a Condo property that was sold at $309,000 on July 14, 2026. Want to learn more about 2730 Central Street #3A? Do you have questions about finding other Condo real estate for sale in Evanston? You can browse all Evanston real estate or contact a Coldwell Banker agent to request more information.