This is a carousel with tiles that activate property listing cards. Use the previous and next buttons to navigate.
1/29
$6,500 Just Listed
This is a carousel with tiles that activate property listing cards. Use the previous and next buttons to navigate.
1/29
Property Description
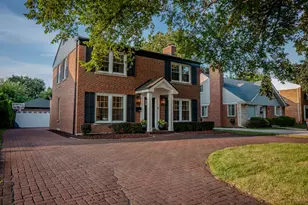
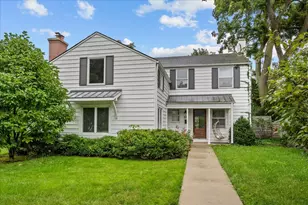
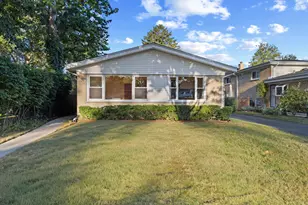
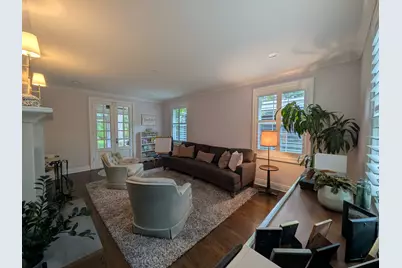
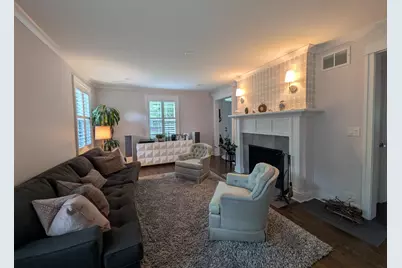
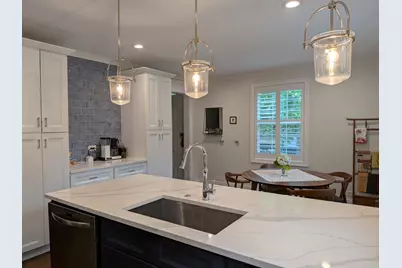
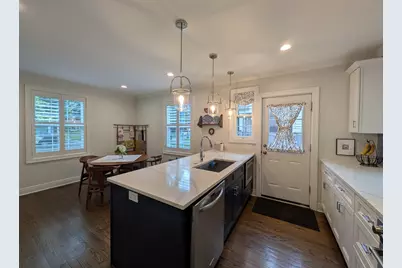
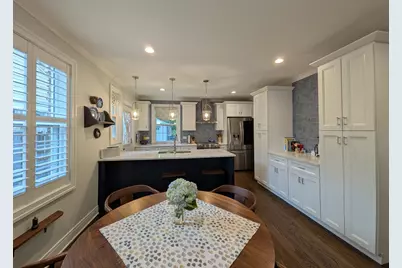
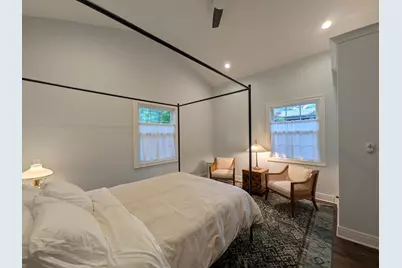
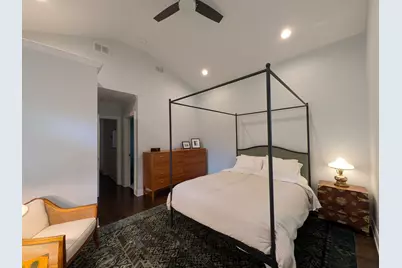
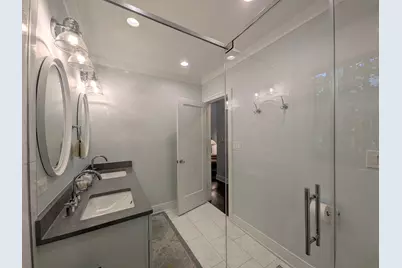
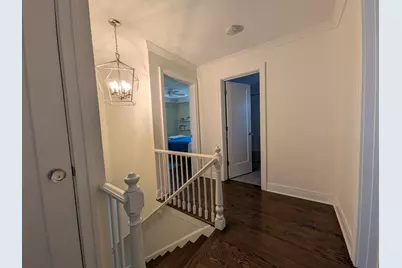
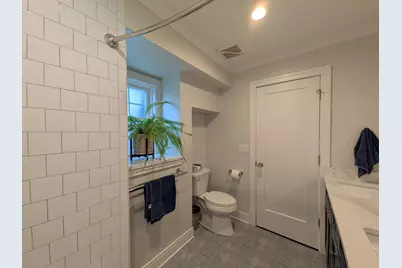
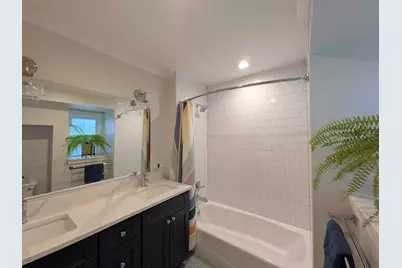
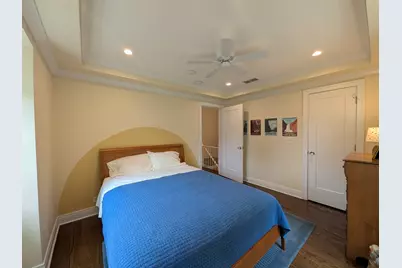
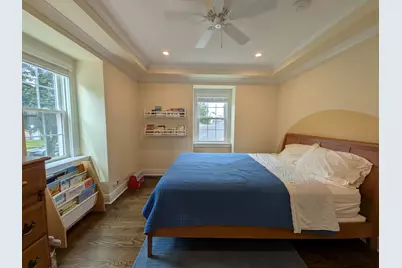
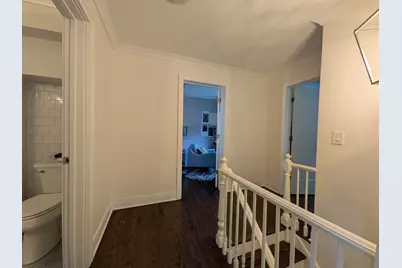
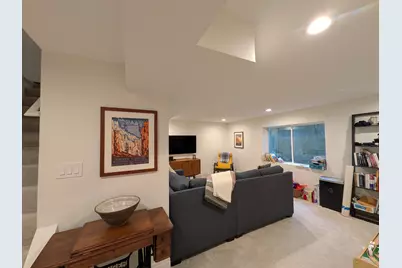
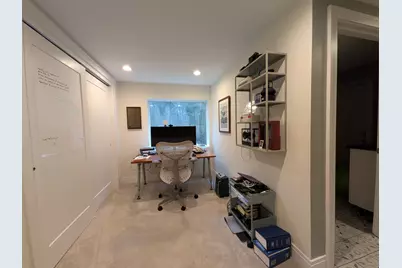
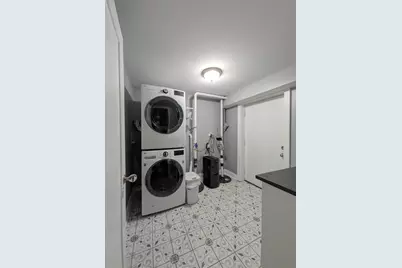
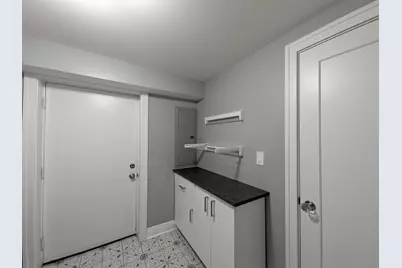
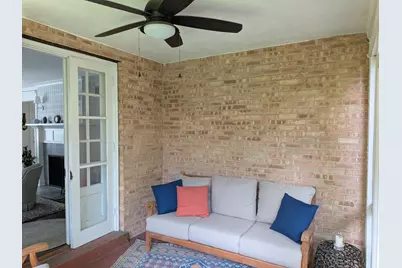
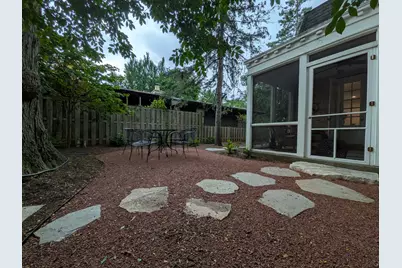
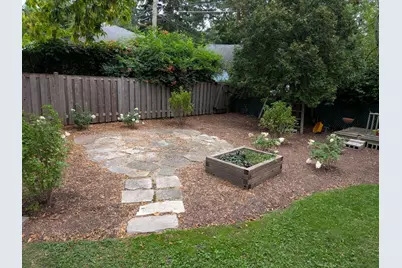
Sunny, peaceful, and beautifully appointed, this thoughtfully renovated home underwent a complete rehab in 2019 and offers the perfect blend of modern design, everyday functionality, and timeless character. Set in a welcoming neighborhood with a deep, shady backyard, this home is designed for both comfortable living and effortless entertaining. The main level features a spacious primary suite with a vaulted ceiling and luxurious walk-in shower, along with gorgeous hardwood oak floors throughout. The designer kitchen is finished with quartz countertops and stainless steel appliances with a well sized eating area. Plantation-style split-tilt shutters on the first-floor windows provide privacy while allowing you to easily control natural light. One of the home's most special spaces is the peaceful screened-in porch, accessed through elegant French doors. Surrounded by mature trees and lush landscaping, it feels like a private retreat and is perfect for morning coffee, quiet evenings, or entertaining friends. The finished basement is exceptionally bright, thanks to two large picture windows set within window wells, and includes a dedicated, highly functional laundry room with built-in drying racks and cabinetry. Upstairs are three additional bedrooms and a full bathroom with a tub, providing plenty of space for family, guests, or a home office. Additional features include wiring for wireless access points, ceiling fans, central air conditioning and heat, and a deep 1.5-car-length garage offering abundant storage. The long driveway accommodates three additional vehicles. Outside, enjoy a beautifully refreshed landscape featuring native trees, shrubs, and perennials that complement the mature trees and deep, shady backyard. Two outdoor patios provide additional spaces for dining and entertaining, while a 30-foot tree swing adds a touch of pure childhood magic. The location is exceptionally convenient: just two blocks from Willard Elementary School, approximately a 20-minute walk to either the Central or Wilmette Metra stations, and less than a mile to the Central Street business district, Whole Foods, and Jewel. Lighthouse Beach is only two miles away. Located in a friendly, welcoming neighborhood known for block parties and community spirit, with a hyper-local ice cream parlor and diner nearby, this is a home that offers not just beautiful spaces, but a wonderful way of life.
Full Property Details
Full Property Details for 2741 Lincolnwood Dr
General
- Rent: $6,500
- Status: Active
- Type: Rental
- Source: MRED
- MLS ID: 12729915
- Updated: Today (8/17/2026)
- Added to Site: Today
Rental Information
- Lease Includes: Exterior Maintenance, Lawn Care
- Date Available: 9/1/2026
Interior
- Basement: Finished, P
- Interior Features: Cathedral Ceiling(s), 1st-Floor Bedroom, 1st-Floor Bath
- Fireplace: Yes
- Number of Fireplaces: 1
- Fireplace(s): Living Room, Wood-Burning
- Appliances: Range, Dishwasher, Refrigerator, Stainless Steel Appliance(s), Humidifier
- Flooring: Hardwood
Rooms
Bathrooms
- Total Bathrooms: 3
- Full Bathrooms: 2
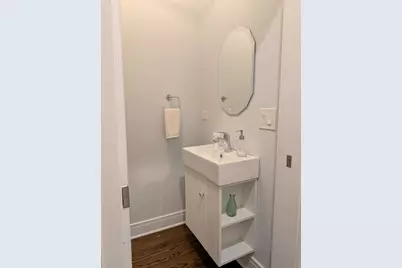
- Half Bathrooms: 1
- Bathroom Features: Double Sink
Bedrooms
- Total Bedrooms: 4
Additional Information
- Equipment: Carbon Monoxide Detectors, Ceiling Fan(s), Sump Pump
Parking
- Garage: Yes
- Garage Spaces: 1
- Total Spaces: 1
- Parking Features: Concrete, Garage Door Opener, Yes, Garage Owned, Detached, Garage
Location
- Area: Evanston
- County: Cook
- Township: Evanston
- Driving Directions: Central Park west of Green Bay to Lincolnwood north
School Information
- School District: 65
- Elem School District: 65
- Midd School District: 65
- High School District: 202
- Elementary School: Willard Elementary School
- Middle School: Haven Middle School
- High School: Evanston Twp High School
- Private School: Evanston Twp High School
Heating & Cooling
- Cooling Type: Central Air Conditioning
- Heating Type: Natural Gas, Forced Air
Utilities
- Sewer: Public Sewer
- Water: Public
Structural Information
- Construction: Brick
- Exterior Const.: Brick
- Basement: Yes
- Basement Desc.: Finished, Partial
- Foundation: Concrete Perimeter
- Roof: Asphalt
- Sub-Flooring: Hardwood
- Square Feet: 1,777
- Sq. Ft. Source: Assessor
- Year Built: 1940
- Built Before 1978: Yes
- Remodeled/Updated: 2019
Lot Features
- Lot Dimensions: 60 x 139.07
- Fence: Yes
- Fencing (Description): Fenced
Financial Considerations
- Lease Price: $6,500
- Security Deposit: $6,500
- Assessment Year: 1940
- Pays Sewer: Public Sewer
Listed by Baird & Warner
Get a Great Insurance Rate
Schools
Schools serving 2741 Lincolnwood Dr
School Districts:Evanston Community Consolidated School District 65, Evanston Township High School District 202
| Name | Grades | Distance |
|---|---|---|
Willard Elementary School, Evanston, IL 2700 Hurd Avenue, Evanston, IL 60201 | K-5 | 0.1 mi |
Haven Middle School 2417 Prairie Avenue, Evanston, IL 60201 | 6-8 | 1 mi |
Evanston Twp High School 1600 Dodge Avenue, Evanston, IL 60201 | 9-12 | 1.6 mi |
Disclaimer:
School attendance boundaries provided by ATTOM Data Solutions and are for reference only. Contact the school directly to verify enrollment eligibility.
Price History for 2741 Lincolnwood Dr
Date
Details
Price
Change
Source
8/17/2026
Listed
$6,500
—
MLS
Disclaimer: Historical sales information is derived from public records provided by the county offices. Information is not guaranteed and should be independently verified.

2741 Lincolnwood Drive, Evanston, IL 60201 (MLS# 12729915) is a Rental property with 4 bedrooms, 2 full bathrooms and 1 partial bathroom. 2741 Lincolnwood Drive is currently listed for rent at $6,500 and was received on August 17, 2026. Want to learn more about 2741 Lincolnwood Drive? Do you have questions about finding other real estate for sale or rent in Evanston? You can browse all Evanston rentals or contact a Coldwell Banker agent to request more information.