No photo available
$425,000
Property Description
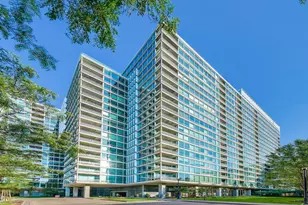
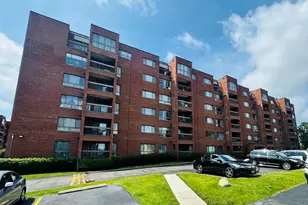
Sunny and bright, south exposure top floor 2BD/2BA condo on sought-after Central Street in Evanston! This well-maintained home features a spacious, functional layout, a combination of hardwood and wood laminate floors throughout, a serene primary suite with a huge walk-in closet, spa-like baths, abundant oak kitchen cabinetry, Corian countertops, ample closets, and a cozy gas fireplace. Newer Pella Architectural Series windows throughout, Hunter Douglas Blinds throughout, and newer Black appliances. In-unit laundry, heated garage parking and storage complete the package! Enjoy sunny southern exposure from your private balcony overlooking Evanston's iconic Fourth of July Parade route. Professionally managed building with strong reserves. Just steps to Central Street's shops, restaurants, Metra, CTA, parks, and minutes to Northwestern University and Lake Michigan.
Full Property Details
Full Property Details for 2951 Central St #307
General
- Price: $425,000
- HOA FEE: $536/month
- Taxes: $6,237 (2024)
- Status: Active
- Type: Condo
- Source: MRED
- MLS ID: 12693538
- Updated: 7/9/2026
- Added to Site: 8 day(s) ago
Interior
- Basement: None
- Interior Features: Elevator, Storage, Walk-In Closet(s), High Ceilings, Lobby
- Fireplace: Yes
- Number of Fireplaces: 1
- Fireplace(s): Living Room, Gas Log, Gas Starter
- Appliances: Range, Microwave, Dishwasher, Refrigerator, Washer, Dryer, Disposal
- Flooring: Hardwood
Rooms
Bathrooms
- Total Bathrooms: 2
- Full Bathrooms: 2
- Bathroom Features: Separate Shower, Double Sink, Soaking Tub
Bedrooms
- Total Bedrooms: 2
Additional Information
- Shared Amenities: Elevator in Residence, Storage
- Other Features: Commuter Bus, Commuter Train
Exterior
- Exterior Features: Balcony
Parking
- Garage: Yes
- Attached garage: Yes
- Garage Spaces: 1
- Total Spaces: 1
- Parking Features: Garage Door Opener, Heated Garage, Yes, Garage Owned, Attached, Garage
Location
- Area: Evanston
- County: Cook
- Township: Evanston
- Driving Directions: NORTHEAST CORNER OF CENTRAL & CENTRAL PARK
School Information
- School District: 65
- Elem School District: 65
- Midd School District: 65
- High School District: 202
- Elementary School: Willard Elementary School
- Middle School: Haven Middle School
- High School: Evanston Twp High School
- Private School: Evanston Twp High School
Community
- Assoc. Fees Include: Water, Parking, Insurance, Exterior Maintenance, Lawn Care, Scavenger, Snow Removal
- Pets Allowed: Yes
- Pets: Cats OK, Dogs OK
- Pet Restrictions: Cats OK, Dogs OK, / 999lbs.
- Mgmt. Company: TruHaven
Heating & Cooling
- Cooling Type: Central Air Conditioning
- Heating Type: Natural Gas, Forced Air
Utilities
- Sewer: Public Sewer
- Water: Lake Michigan, Public
Structural Information
- Structure Type: Condo
- Construction: Brick
- Exterior Const.: Brick
- Basement Desc.: None
- Sub-Flooring: Hardwood
- Entry Floor Number: 3
- Stories/Levels: 3
- Square Feet: 1,300
- Sq. Ft. Source: Estimated
- Year Built: 1999
Unit Information
- Units in Building: 24
Lot Features
- Lot Dimensions: INTEGRAL
- Lot Features: Common Grounds
Animals
- Animals Allowed: Cats OK, Dogs OK
Financial Considerations
- Association Fee: $536
- Assoc Fee Freq.: Monthly
- Parking Included: Yes
- Assessment Year: 1999
- Tax Amount: $6,237.32
- Tax Year: 2024
- Pays Sewer: Public Sewer
Disclosures and Reports
- Ownership: Condo
- Special Conditions: List Broker Must Accompany
- Property ID: 5334270301019
Listed by @properties Christie's International Real Estate

Get Pre-Approved Today
Get a Great Insurance Rate
Schools
Schools serving 2951 Central St #307
School Districts:Evanston Community Consolidated School District 65, Evanston Township High School District 202
| Name | Grades | Distance |
|---|---|---|
Willard Elementary School, Evanston, IL 2700 Hurd Avenue, Evanston, IL 60201 | K-5 | 0.2 mi |
Haven Middle School 2417 Prairie Avenue, Evanston, IL 60201 | 6-8 | 1 mi |
Evanston Twp High School 1600 Dodge Avenue, Evanston, IL 60201 | 9-12 | 1.5 mi |
Disclaimer:
School attendance boundaries provided by ATTOM Data Solutions and are for reference only. Contact the school directly to verify enrollment eligibility.
Price & Sales History for 2951 Central St #307
Date
Details
Price
Change
Source
7/01/2026
Listed
$425,000
80.85%
MLS
7/09/2015
Sold
$235,000
—
Public Record
Disclaimer: Historical sales information is derived from public records provided by the county offices. Information is not guaranteed and should be independently verified.
Tax History
Tax History for 2951 Central St #307
Year
Property Taxes
Change
Tax Assessment
Change
2023
$6,035
—
$25,946
-8%
2023
$6,035
5%
$28,246
—
2022
$5,767
10%
$28,246
22%
2021
$5,259
—
$23,146
—
2020
$5,248
3%
$23,146
-8%
2019
$5,113
-4%
$25,250
11%
2018
$5,315
2%
$22,834
—
2017
$5,192
1%
$22,834
—
2016
$5,147
—
$22,834
4%
2015
$5,156
1%
$21,851
—
2014
$5,121
3%
$21,851
—
2013
$4,988
-11%
$21,851
-17%
2012
$5,633
—
$26,336
—
Disclaimer: Historical tax information is derived from public records provided by the county offices. Information is not guaranteed and should be independently verified.
Estimate the Cost
Estimate the Cost for 2951 Central St #307
2951 Central Street #307, Evanston, IL 60201 (MLS# 12693538) is a Condo property with 2 bedrooms and 2 full bathrooms. 2951 Central Street #307 is currently listed for $425,000 and was received on July 01, 2026. Want to learn more about 2951 Central Street #307? Do you have questions about finding other Condo real estate for sale in Evanston? You can browse all Evanston real estate or contact a Coldwell Banker agent to request more information.