
This is a carousel with tiles that activate property listing cards. Use the previous and next buttons to navigate.
1/14
$2,850 Just Listed
This is a carousel with tiles that activate property listing cards. Use the previous and next buttons to navigate.
1/14
Property Description
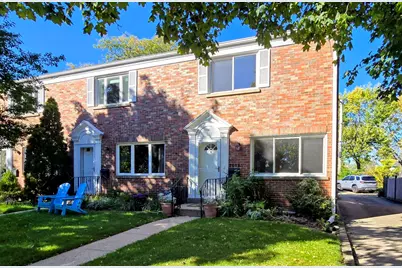
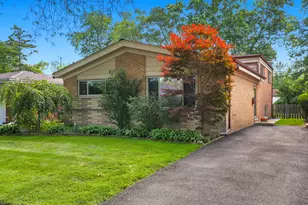
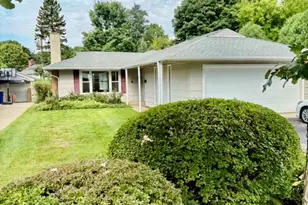
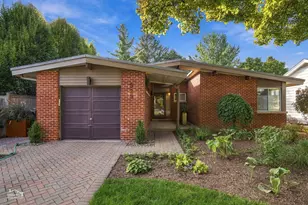
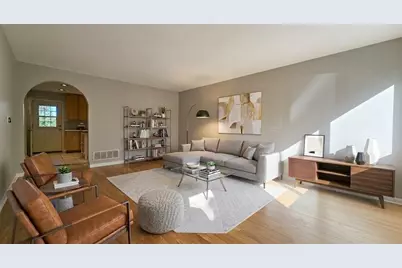
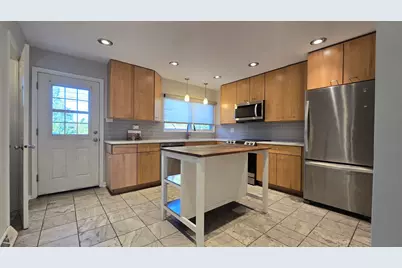
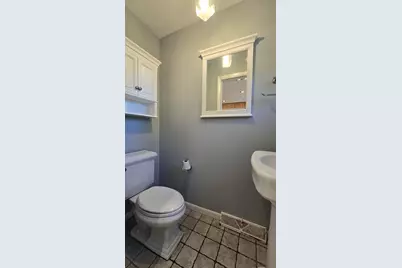
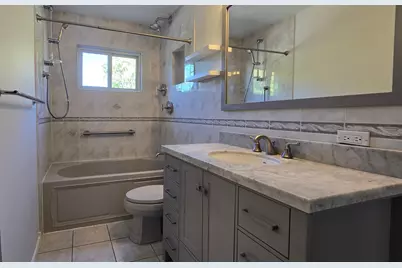
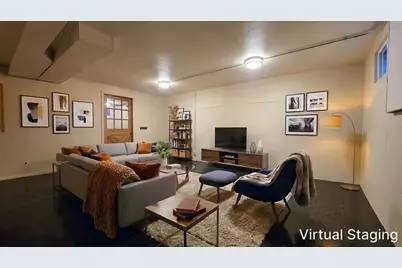
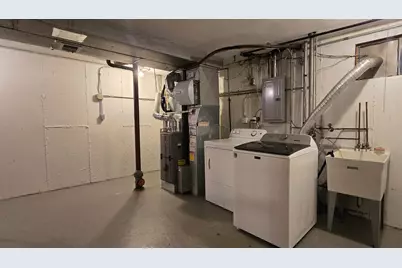
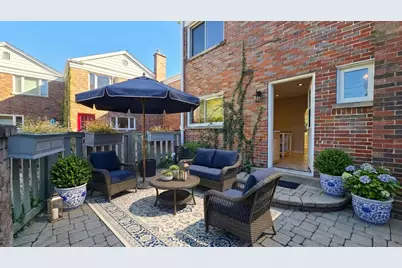
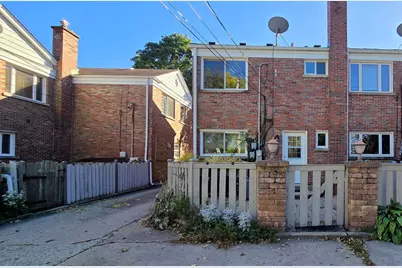
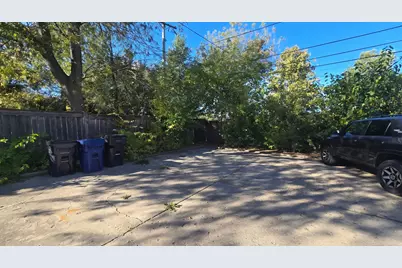
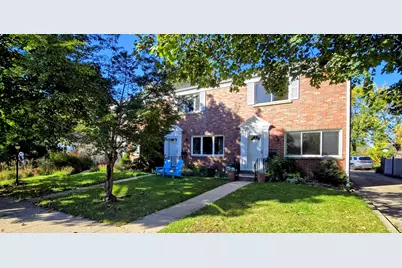
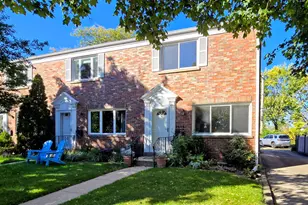
Tucked away on a quiet cul-de-sac where Evanston meets pure parkside tranquility, this storybook rental townhouse doesn't just border Lovelace Park-it practically invites the leafy views right onto your private patio for morning coffee. Ready for a November 1st move-in, this home combines effortless comfort with the space and privacy of single-family living. Step through the front door onto real hardwoods that effortlessly accommodate both festive dinner parties and cozy weeknight lounging. The updated kitchen is a culinary dream, boasting sleek stainless steel appliances, a generous pantry closet, and a lightning-fast induction stovetop that cooks meals at record speed and boils water in a flash, complete with a convenient main-floor half bath for guests. Upstairs, two sunny bedrooms wrapped in rich hardwood offer generous closet space and share a full bath featuring a tub that's ready to soak away the day. Down below, the semi finished basement family room delivers the ultimate bonus escape for movie marathons or a creative studio, leading directly to your dedicated laundry and expansive storage areas. Newer windows, furnace, central AC, in-unit washer/dryer, deliver total peace of mind. Tenants are responsible for all utilities. Located just moments from Old Orchard boutiques, Central Street dining, and swift transit into the city, this cul-de-sac retreat pairs storybook neighborhood charm with unbeatable urban convenience. Dogs okay w/ additional deposit (Limit 2)
Full Property Details
Full Property Details for 3405 Park Pl #3405
General
- Rent: $2,850
- Status: Active
- Type: Rental
- Source: MRED
- MLS ID: 12788222
- Updated: 10/22/2026
- Added to Site: 2 day(s) ago
Rental Information
- Approvals: Credit Report, Refundable Damage Deposit
- Date Available: 11/1/2026
Interior
- Basement: Finished, F
- Interior Features: Storage, Pantry
- Appliances: Range, Microwave, Dishwasher, Refrigerator, Washer, Dryer, Disposal, Stainless Steel Appliance(s), Electric Cooktop, Electric Oven
- Flooring: Hardwood
Rooms
Bathrooms
- Total Bathrooms: 2
- Full Bathrooms: 1
- Half Bathrooms: 1
- Bathroom Features: Whirlpool
Bedrooms
- Total Bedrooms: 2
Additional Information
- Other Features: Commuter Bus
Parking
- Total Spaces: 1
- Parking Features: Assigned, Off-Street, Yes, Owned
Location
- Area: Evanston
- County: Cook
- Township: Evanston
- Driving Directions: North of Crawford/Central St intersection to Park Place - left on Park place. From Wilmette Ave - Gross Point Rd S to Park Place - R on Park. East of Central Park, West of Skokie Blvd.
School Information
- School District: 65
- Elem School District: 65
- Midd School District: 65
- High School District: 202
- Elementary School: Willard Elementary School
- Middle School: Haven Middle School
- High School: Evanston Twp High School
- Private School: Evanston Twp High School
Community
- Pets Allowed: Yes
- Pets: Deposit Required, Dogs OK, Number Limit, Size Limit
- Pet Restrictions: Deposit Required, Dogs OK, Number Limit, Size Limit, / 50lbs.
Heating & Cooling
- Cooling Type: Central Air Conditioning
- Heating Type: Gas, Forced Air
Utilities
- Sewer: Public Sewer
- Water: Lake Michigan, Public
Structural Information
- Construction: Brick
- Exterior Const.: Brick
- Basement: Yes
- Basement Desc.: Finished, Full
- Sub-Flooring: Hardwood
- Entry Floor Number: 1
- Stories/Levels: 2
- Square Feet: 1,650
- Sq. Ft. Source: Other
- Year Built: 1961
- Built Before 1978: Yes
- Remodeled/Updated: 2015
Unit Information
- Units in Building: 3
Lot Features
- Lot Dimensions: 23 x 115
Animals
- Animals Allowed: Deposit Required, Dogs OK, Number Limit, Size Limit
Financial Considerations
- Lease Price: $2,850
- Parking Included: Yes
- Security Deposit: $2,950
- Assessment Year: 1961
- Pays Sewer: Public Sewer
Listed by NextHome Elite
Get a Great Insurance Rate
Schools
Schools serving 3405 Park Pl #3405
School Districts:Evanston Community Consolidated School District 65, Evanston Township High School District 202
| Name | Grades | Distance |
|---|---|---|
Willard Elementary School, Evanston, IL 2700 Hurd Avenue, Evanston, IL 60201 | K-5 | 0.5 mi |
Haven Middle School 2417 Prairie Avenue, Evanston, IL 60201 | 6-8 | 1.5 mi |
Evanston Twp High School 1600 Dodge Avenue, Evanston, IL 60201 | 9-12 | 1.9 mi |
Disclaimer:
School attendance boundaries provided by ATTOM Data Solutions and are for reference only. Contact the school directly to verify enrollment eligibility.
Price History for 3405 Park Pl #3405
Date
Details
Price
Change
Source
10/22/2026
Listed
$2,850
—
MLS
Disclaimer: Historical sales information is derived from public records provided by the county offices. Information is not guaranteed and should be independently verified.
3405 Park Place #3405, Evanston, IL 60201 (MLS# 12788222) is a Rental property with 2 bedrooms, 1 full bathroom and 1 partial bathroom. 3405 Park Place #3405 is currently listed for rent at $2,850 and was received on October 22, 2026. Want to learn more about 3405 Park Place #3405? Do you have questions about finding other real estate for sale or rent in Evanston? You can browse all Evanston rentals or contact a Coldwell Banker agent to request more information.