This is a carousel with tiles that activate property listing cards. Use the previous and next buttons to navigate.
1/1
$650,000
This is a carousel with tiles that activate property listing cards. Use the previous and next buttons to navigate.
1/1
Property Description
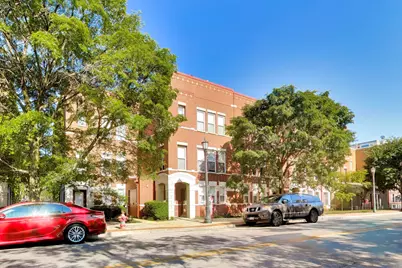
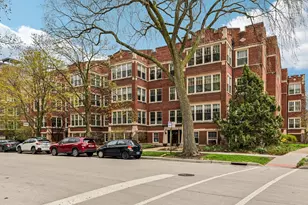
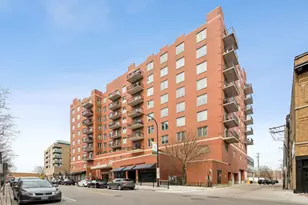
Welcome to this gracious three-bedroom, FS Townhome perfectly situated in the heart of the courtyard with views of lovely trees, shrubs and plantings, as well as terrific views from the roof, deck is allowed! Enter through the 1st level family room which could serve easily as an office/4th bedroom with hardwood floors, great closet space, a half bath and access to the 2-car attached garage. The 2nd level offers a spacious open floor plan featuring a large living room, dining room kitchen and balcony. The bright living room has large windows with courtyard views and a gas fireplace with a custom mantle with built-ins. The large separate dining space can accommodate seating for ten. The massive kitchen offers: a breakfast bar, tons of cabinets and granite counters, SS appliances, as well as a space for a small table for your morning coffee overlooking the balcony. The 3rd floor offers a flexible floor plan with 3 bedrooms and two baths. It includes a large primary bedroom with large windows and tree top views, ensuite, double vanity, separate shower and tub. Both secondary bedrooms are good size and share an updated hallway full bathroom. Currently, the two bedrooms are used as an en-suite, but there are beautiful French Doors available to separate the two-bedroom spaces; both have closets and hall doors available also. The top floor features an office with a custom installed large window and a stackable full-size laundry. There is access to the roof for you to create the roof deck of your dreams; the existing deck was removed when the flat roof was recently replaced. The mechanicals/appliances have been updated as follows: water heater 2018; washer/dryer 2017; refrigerator 2023; furnace 2023; air conditioner 2023; dishwasher 2025. Enjoy the best of Evanston living in a walk to town, restaurants, shops, transportation and the beach/lake is just blocks away!
Full Property Details
Full Property Details for 529 Chicago Ave #F
General
- Sold For: $650,000
- HOA FEE: $300/month
- Taxes: $10,011 (2025)
- Status: Closed
- Type: Townhouse
- Source: MRED
- MLS ID: 12719268
- Added to Site: 59 day(s) ago
Interior
- Interior Features: Granite Counters
- Fireplace: Yes
- Fireplace(s): Living Room, Gas Log, Gas Starter
- Appliances: Range, Dishwasher, Refrigerator, Washer, Dryer, Disposal, Stainless Steel Appliance(s), Cooktop, Gas Oven
- Flooring: Hardwood
Rooms
Bathrooms
- Total Bathrooms: 3
- Full Bathrooms: 2
- Half Bathrooms: 1
- Bathroom Features: Separate Shower, Double Sink
Bedrooms
- Total Bedrooms: 3
Additional Information
- Other Features: Commuter Bus, Commuter Train
Exterior
- Exterior Features: Balcony
Parking
- Garage: Yes
- Attached garage: Yes
- Garage Spaces: 2
- Total Spaces: 2
- Parking Features: Garage Door Opener, Yes, Garage Owned, Attached, Garage
Location
- Area: Evanston
- County: Cook
- Driving Directions: north of South Blvd, South of Keeney.
School Information
- School District: 65
- Midd School District: 65
- Elementary School: Lincoln Elementary School
- Middle School: Nichols Middle School
- High School: Evanston Twp High School
- Private School: Evanston Twp High School
Community
- Assoc. Fees Include: Water, Lawn Care, Scavenger, Snow Removal
- Pets Allowed: Yes
- Pet Restrictions: Cats OK, Dogs OK, / 100lbs.
- Mgmt. Company: The Building Group
Heating & Cooling
- Cooling Type: Central Air Conditioning
- Heating Type: Natural Gas
Utilities
- Water: Public
Structural Information
- Structure Type: Courtyard, T3 Townhouse (3 or More Stories)
- Construction: Brick
- Exterior Const.: Brick
- Basement Desc.: None
- Sub-Flooring: Hardwood
- Entry Floor Number: 1
- Stories/Levels: 4
- Square Feet: 2,375
- Sq. Ft. Source: Estimated
- Year Built: 2004
Unit Information
- Units in Building: 90
Lot Features
- Lot Dimensions: 19 x 42
Financial Considerations
- Association Fee: $300
- Assoc Fee Freq.: Monthly
- Parking Included: Yes
- Assessment Year: 2004
- Tax Amount: $10,011
- Tax Year: 2025
Disclosures and Reports
- Ownership: Fee Simple with Homeowners Association
- Property ID: 11194130880000
Listed by @properties Christie's International Real Estate
Sold by Real Broker LLC

Get Pre-Approved Today
Schools
Schools serving 529 Chicago Ave #F
School Districts:Evanston Community Consolidated School District 65, Evanston Township High School District 202
| Name | Grades | Distance |
|---|---|---|
Lincoln Elementary School, Evanston, IL 910 Forest Avenue, Evanston, IL 60202 | K-5 | 0.4 mi |
Nichols Middle School 800 Greenleaf Street, Evanston, IL 60202 | 6-8 | 0.6 mi |
Evanston Twp High School 1600 Dodge Avenue, Evanston, IL 60201 | 9-12 | 1.7 mi |
Disclaimer:
School attendance boundaries provided by ATTOM Data Solutions and are for reference only. Contact the school directly to verify enrollment eligibility.
Price & Sales History for 529 Chicago Ave #F
Date
Details
Price
Change
Source
10/05/2026
Sold
$650,000
—
MLS
7/28/2026
Listed
$650,000
—
MLS
Disclaimer: Historical sales information is derived from public records provided by the county offices. Information is not guaranteed and should be independently verified.
529 Chicago Avenue #F, Evanston, IL 60202 (MLS# 12719268) is a Townhouse property that was sold at $650,000 on October 05, 2026. Want to learn more about 529 Chicago Avenue #F? Do you have questions about finding other Townhouse real estate for sale in Evanston? You can browse all Evanston real estate or contact a Coldwell Banker agent to request more information.