This is a carousel with tiles that activate property listing cards. Use the previous and next buttons to navigate.
1/29
$354,900 Contingent
This is a carousel with tiles that activate property listing cards. Use the previous and next buttons to navigate.
1/29
Property Description
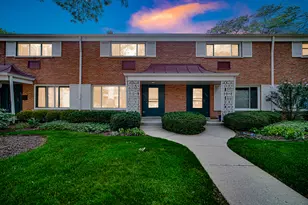
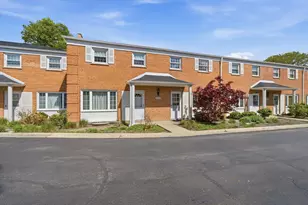
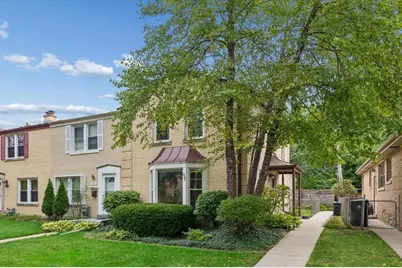
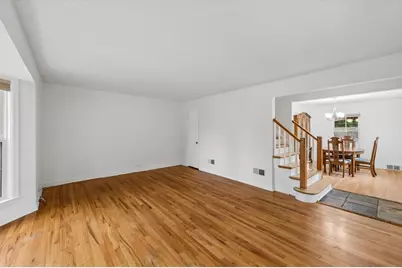
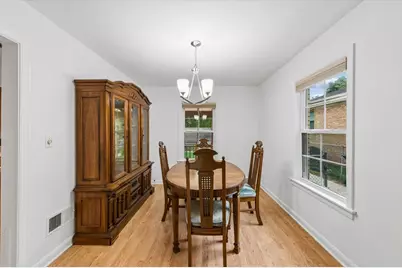
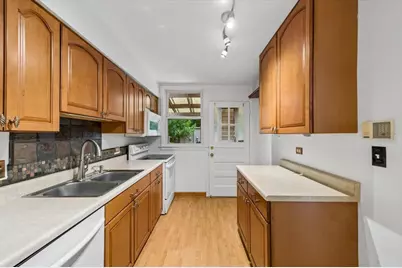
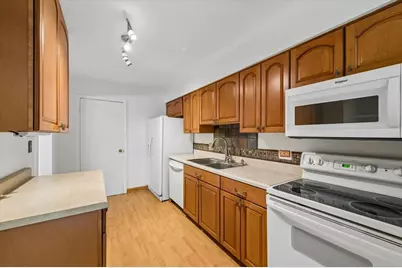
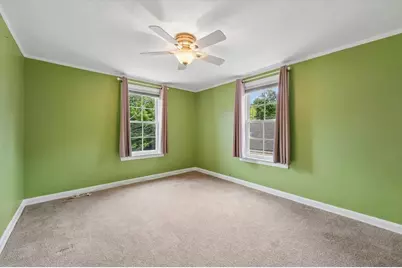
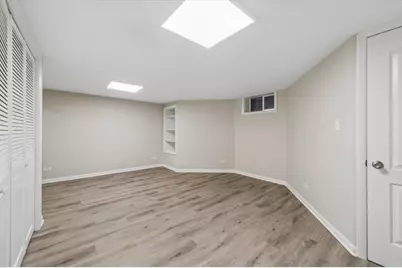
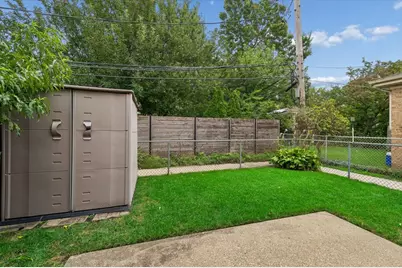
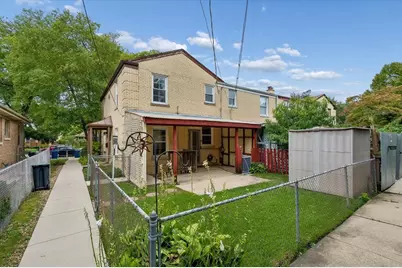
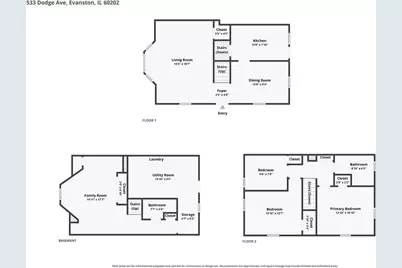
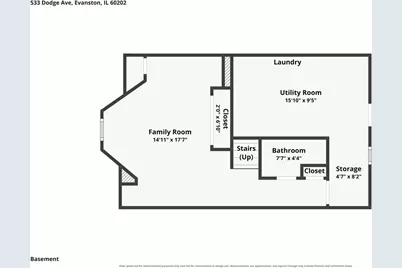
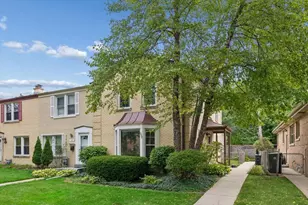
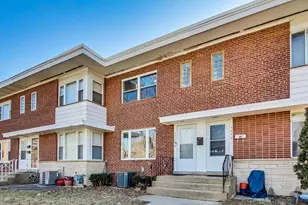
(Multiple Offers Received- Highest & Best due Monday at noon.) Sun-filled end unit townhome with 3 exposures features a spacious 3-bedroom, 2-bathroom 3 floors of living space and beautiful private yard. This Evanston townhome offers a fantastic layout across three finished levels and awaits your decorating touches. The light-filled main floor boasts rich hardwood flooring throughout a generous living room, a separate formal dining room, and a spacious galley kitchen that walks right out to a private patio and sunny, fully fenced yard. Plenty of space to garden and entertain. Upstairs, you will find three comfortable, carpeted bedrooms, a good sized full bath, and a deep linen closet. The newly renovated lower level expands your living space with stylish vinyl wood flooring, a large family room, an abundance of storage space, a second full newly renovated bathroom with luxury shower, and dedicated laundry. The lower level walks out to the patio. Complete with a brand-new HVAC system and newer windows, this home sits in the sought-after Dawes Elementary and Chute Middle School boundaries, within walking distance to public transit, local eateries, grocery stores, and the Robert Crown Community Center. Surrounded by fantastic outdoor spots like James Park, the Levy Center, and neighborhood tot lots, it offers easy street parking right out front. Lives like a single family and is move in ready. (No dedicated parking with this home)
Full Property Details
Full Property Details for 533 Dodge Ave
General
- Price: $354,900
- Taxes: $7,202 (2025)
- Status: Contingent
- Type: Townhouse
- Source: MRED
- MLS ID: 12741480
Interior
- Basement: Partially
- Appliances: Range, Microwave, Dishwasher, Refrigerator, Washer, Dryer
Rooms
Bathrooms
- Total Bathrooms: 2
- Full Bathrooms: 2
- Basement Baths: Yes
Bedrooms
- Total Bedrooms: 3
Additional Information
- Shared Amenities: None
- Equipment: Water Heater-Gas
- Other Features: Commuter Bus
Location
- Area: Evanston
- County: Cook
- Township: Evanston
- Driving Directions: North from Oakton on Dodge to 533. South from Main on Dodge to 533.
School Information
- School District: 65
- Elem School District: 65
- Midd School District: 65
- High School District: 202
- Elementary School: Dawes Elementary School
- Middle School: Chute Middle School
- High School: Evanston Twp High School
- Private School: Evanston Twp High School
Community
- Assoc. Fees Include: None
- Pets Allowed: Yes
- Pets: Cats OK, Dogs OK
- Pet Restrictions: Cats OK, Dogs OK, / 999lbs.
Heating & Cooling
- Cooling Type: Central Air Conditioning
- Heating Type: Natural Gas
Utilities
- Sewer: Public Sewer
- Water: Lake Michigan
Structural Information
- Structure Type: T3 Townhouse (3 or More Stories)
- Construction: Brick
- Exterior Const.: Brick
- Basement: Yes
- Basement Desc.: Partially Finished, Full
- Common Walls: End Unit
- Windows: Blinds
- Entry Floor Number: 1
- Stories/Levels: 2
- Square Feet: 1,435
- Sq. Ft. Source: Assessor
- Year Built: 1949
- Built Before 1978: Yes
Unit Information
- Units in Building: 4
Lot Features
- Lot Dimensions: 2525
- Lot Features: Common Grounds
Animals
- Animals Allowed: Cats OK, Dogs OK
Financial Considerations
- Assessment Year: 1949
- Tax Amount: $7,202
- Tax Year: 2025
- Pays Sewer: Public Sewer
Disclosures and Reports
- Ownership: Fee Simple
- Property ID: 10244250290000
Listed by Baird & Warner
Get Pre-Approved Today
Get a Great Insurance Rate
Schools
Schools serving 533 Dodge Ave
School Districts:Evanston Community Consolidated School District 65, Evanston Township High School District 202
| Name | Grades | Distance |
|---|---|---|
Dawes Elementary School, Evanston, IL 440 Dodge Ave, Evanston, IL 60202 | K-5 | 0.2 mi |
Chute Middle School 1400 Oakton Street, Evanston, IL 60202 | 6-8 | 0.4 mi |
Evanston Twp High School 1600 Dodge Avenue, Evanston, IL 60201 | 9-12 | 1.3 mi |
Disclaimer:
School attendance boundaries provided by ATTOM Data Solutions and are for reference only. Contact the school directly to verify enrollment eligibility.
Tax History
Tax History for 533 Dodge Ave
Year
Property Taxes
Change
Tax Assessment
Change
2023
$6,868
—
$32,001
14%
2023
$6,868
4%
$27,999
—
2022
$6,588
8%
$27,999
23%
2021
$6,099
1%
$22,677
—
2020
$6,016
—
$22,677
-11%
2019
$6,014
-20%
$25,338
-7%
2018
$7,555
3%
$27,213
—
2017
$7,356
5%
$27,213
—
2016
$6,975
25%
$27,213
33%
2015
$5,560
1%
$20,445
—
2014
$5,507
2%
$20,445
—
2013
$5,380
-1%
$20,445
-10%
2012
$5,413
—
$22,598
—
Disclaimer: Historical tax information is derived from public records provided by the county offices. Information is not guaranteed and should be independently verified.
Estimate the Cost
Estimate the Cost for 533 Dodge Ave
533 Dodge Avenue, Evanston, IL 60202 (MLS# 12741480) is a Townhouse property with 3 bedrooms and 2 full bathrooms. 533 Dodge Avenue is currently listed for $354,900 and was received on September 23, 2026. Want to learn more about 533 Dodge Avenue? Do you have questions about finding other Townhouse real estate for sale in Evanston? You can browse all Evanston real estate or contact a Coldwell Banker agent to request more information.