
This is a carousel with tiles that activate property listing cards. Use the previous and next buttons to navigate.
1/1
$1,387,000
This is a carousel with tiles that activate property listing cards. Use the previous and next buttons to navigate.
1/1
Property Description
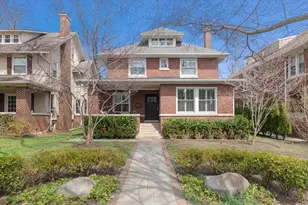
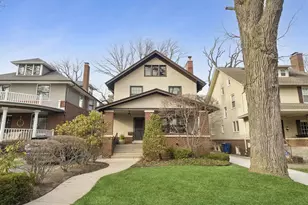
Step into this classic, beautifully maintained home where timeless charm meets thoughtful updates. This stunning single-family brick & stucco home offers 3 bedrooms and 2.5 baths. The home features an open layout with generously sized rooms. A grand foyer welcomes you with stunning stain glass/beveled glass windows, setting the tone for the character found throughout. Enjoy the oversized living room designed for both comfort and elegance, featuring a wood-burning fireplace that creates a warm, inviting focal point. Sunlight pours in through south facing windows, offering views of the inviting front porch-perfect for relaxing with a morning coffee or unwinding in the evening with cozy seating. The spacious dining room features original wood trim, coffered ceiling, and a stunning built-in hutch-an ideal setting for memorable entertaining. The gorgeous oversized kitchen showcases stunning marble countertops, high-end stainless steel appliances, and abundant cabinetry & workspace -perfect for both everyday living and entertaining. With exceptional storage throughout including a pantry this space is as functional as it is aesthetically striking, offering a truly beautiful design. The inviting first-floor laundry area-conveniently located just off the kitchen-adds everyday ease. A true wow-factor sunroom, beautifully crafted entirely of wood, offers a stunning and inviting space filled with warmth, character, and natural charm. The mudroom entry from the serene three season sunroom room provides the perfect transition into the heart of the home. At the heart of the home, the family room serves as the ultimate gathering space- ideal for dining, relaxing, watching TV, or game nights. Thoughtfully designed with skylights, magnificent built-in storage and shelving, there's sufficient room to accommodate a 75- inch television while keeping everything organized and stylish. A large picture window frames the soon to be lush, foliage-filled backyard, bluestone paver patio, bringing in natural light and creating a seamless connection between indoor comfort and outdoor beauty. A cozy powder room completes the first floor, offering a convenient space for guests while maintaining the home's warm and inviting character. Upstairs, the second floor is fully carpeted ( hardwood flooring underneath carpeting), offering flexibility for future design preferences. Window air conditioning on the second level has been more than sufficient for the current owners over the past 40 years, with easy potential to convert to Space Pac(central air). The expanded primary bedroom-created from a fourth bedroom-offers an airy retreat filled with natural light, a wall of custom closets, and a cozy alcove with built in glass shelves tucked into the corner creates the perfect little retreat-ideal for curling up with a good book, relaxing, or enjoying a quiet moment any time of day. The updated primary bath features dual sinks, a stand alone shower, and wonderful built in storage. Radiant heated floors add a luxurious touch, creating a warm, spa-like experience year-round. Two additional nicely sized bedrooms feature custom closets and one bedroom is adjacent to a tandem room currently used as a home office with dual desks and more built-in book cases. The two bedrooms share a newer updated bathroom with whirlpool tub & shower as well radiant heated floor. The unfinished third-floor attic provides incredible flexibility-perfect for a home office, recreation room, or potential additional bedroom(s). Downstairs, the partially finished basement has one room being used as a playroom and another room as a work out space along with extensive storage. Close to Northwestern, Central St and Noyes shops & restaurants, golf course, EL & Metra. Walk to the lake. WELCOME HOME!
Full Property Details
Full Property Details for 729 Lincoln St
General
- Sold For: $1,387,000
- Taxes: $19,187 (2024)
- Status: Closed
- Type: Single Family
- Source: MRED
- MLS ID: 12599706
- Added to Site: 109 day(s) ago
Interior
- Interior Features: Cathedral Ceiling(s), Built-in Features, Bookcases
- Fireplace: Yes
- Fireplace(s): Living Room, Wood-Burning
- Appliances: Range, Microwave, Dishwasher, High-End Refrigerator, Washer, Dryer, Disposal, Stainless Steel Appliance(s), Range Hood, Gas Oven
- Flooring: Hardwood
Rooms
Bathrooms
- Total Bathrooms: 3
- Full Bathrooms: 2
- Half Bathrooms: 1
- Bathroom Features: Whirlpool, Separate Shower, Double Sink, Soaking Tub
Bedrooms
- Total Bedrooms: 3
Additional Information
- Other Features: Commuter Bus, Commuter Train
Parking
- Garage: Yes
- Garage Spaces: 1.5
- Total Spaces: 1
- Parking Features: Yes, Detached, Garage
Location
- Area: Evanston
- County: Cook
- Driving Directions: West of Sheridan, South of Central, East of Ridge, East of Sherman
School Information
- School District: 65
- Midd School District: 65
- Elementary School: Orrington Elementary School
- Middle School: Haven Middle School
- High School: Evanston Twp High School
- Private School: Evanston Twp High School
Community
- Assoc. Fees Include: None
Heating & Cooling
- Cooling Type: Small Duct High Velocity, Window Unit(s)
- Heating Type: Natural Gas, Forced Air, Radiator(s), Radiant Floor
Utilities
- Water: Public
Structural Information
- Construction: Brick, Stucco
- Exterior Const.: Brick, Stucco
- Basement Desc.: Partially Finished, Full
- Windows: Skylight(s)
- Sub-Flooring: Hardwood
- Square Feet: 2,830
- Sq. Ft. Source: Other
- Year Built: 1914
- Built Before 1978: Yes
- Remodeled/Updated: 2008
Lot Features
- Lot Size Range: Less than .25 Acre
- Lot Dimensions: 40 x 165
Financial Considerations
- Parking Included: Yes
- Assessment Year: 1914
- Tax Amount: $19,187
- Tax Year: 2024
Disclosures and Reports
- Ownership: Fee Simple
- Special Conditions: List Broker Must Accompany
- Property ID: 11071070140000
Get Pre-Approved Today
Schools
Schools serving 729 Lincoln St
School Districts:Evanston Community Consolidated School District 65, Evanston Township High School District 202
| Name | Grades | Distance |
|---|---|---|
Orrington Elementary School 2636 Orrington Avenue, Evanston, IL 60201 | K-5 | 0.3 mi |
Haven Middle School 2417 Prairie Avenue, Evanston, IL 60201 | 6-8 | 0.9 mi |
Evanston Twp High School 1600 Dodge Avenue, Evanston, IL 60201 | 9-12 | 1.4 mi |
Disclaimer:
School attendance boundaries provided by ATTOM Data Solutions and are for reference only. Contact the school directly to verify enrollment eligibility.
Price & Sales History for 729 Lincoln St
Date
Details
Price
Change
Source
6/01/2026
Sold
$1,387,000
-3.61%
MLS
4/10/2026
Price Reduced
$1,439,000
-3.36%
MLS
3/26/2026
Listed
$1,489,000
—
MLS
Disclaimer: Historical sales information is derived from public records provided by the county offices. Information is not guaranteed and should be independently verified.
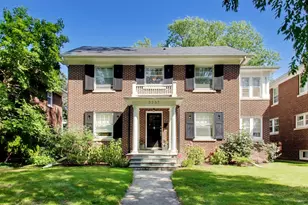
729 Lincoln Street, Evanston, IL 60201 (MLS# 12599706) is a Single Family property that was sold at $1,387,000 on June 01, 2026. This property was listed by Barry Mann from our Evanston Office.Want to learn more about 729 Lincoln Street? Do you have questions about finding other Single Family real estate for sale in Evanston? You can browse all Evanston real estate or contact a Coldwell Banker agent to request more information.