This is a carousel with tiles that activate property listing cards. Use the previous and next buttons to navigate.
1/38
$425,000
This is a carousel with tiles that activate property listing cards. Use the previous and next buttons to navigate.
1/38
Property Description
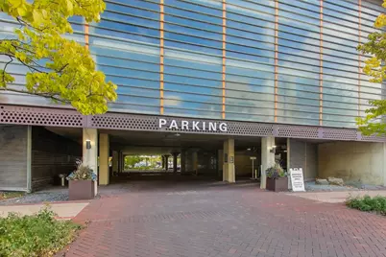
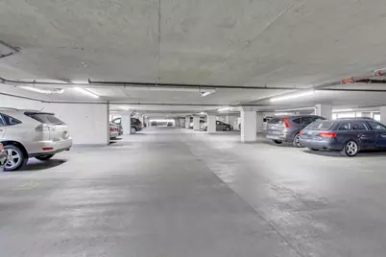
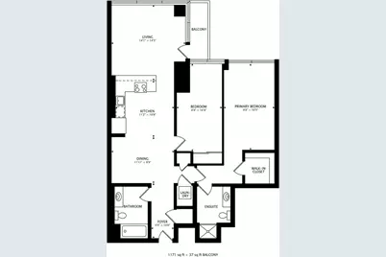
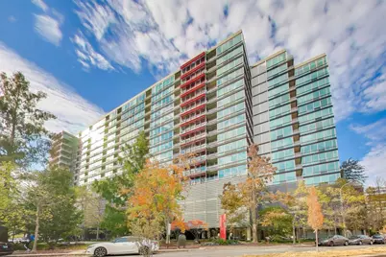
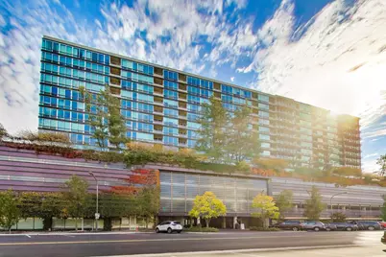
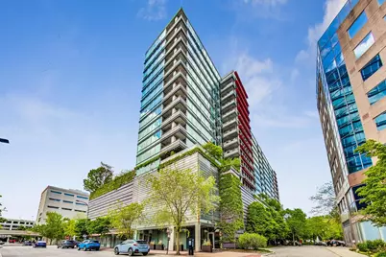
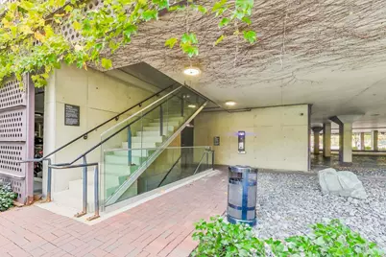
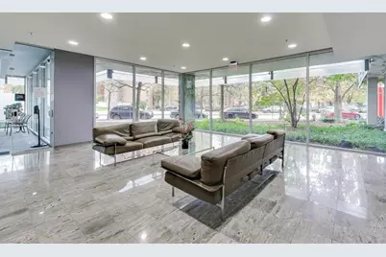
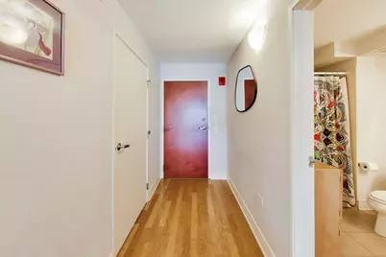
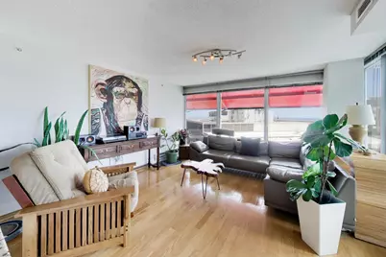
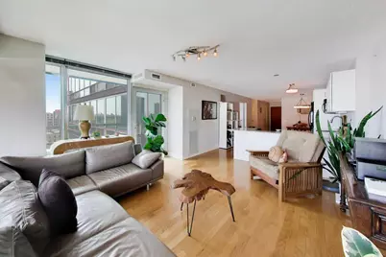
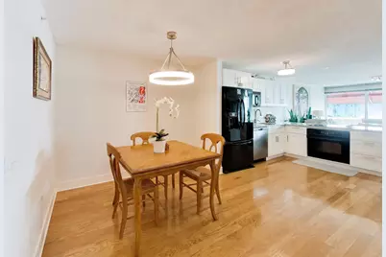
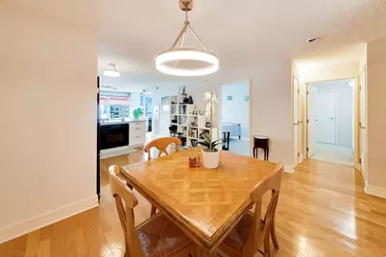
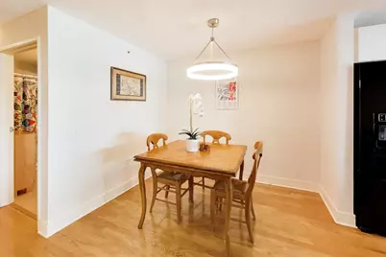
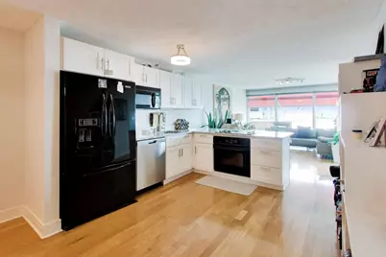
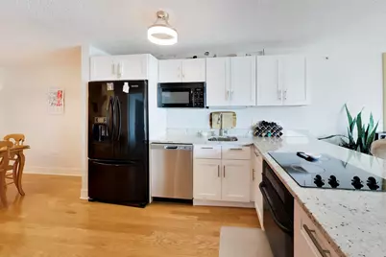
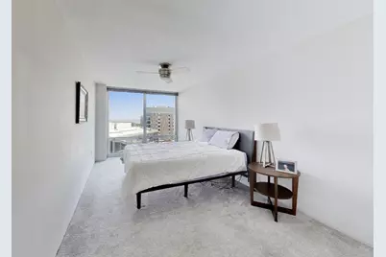
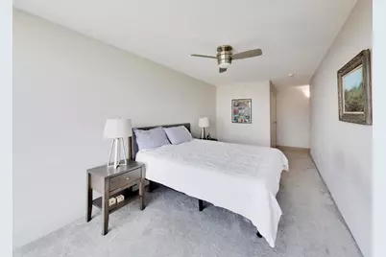
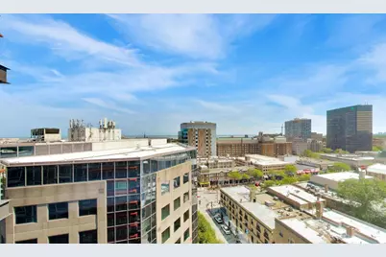
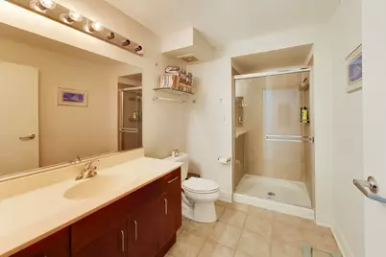
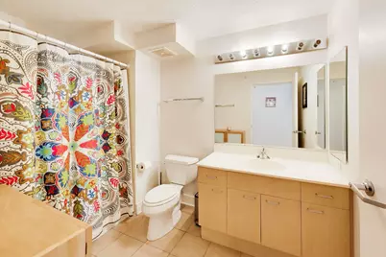
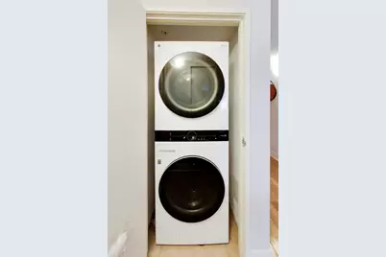
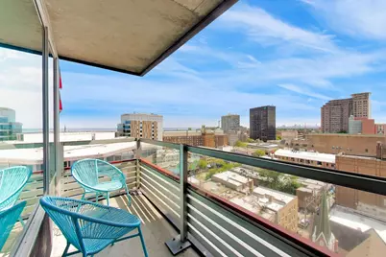
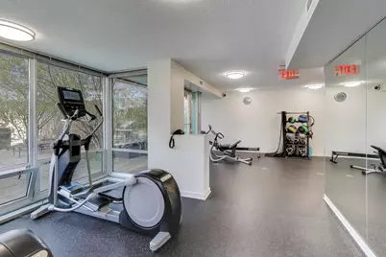
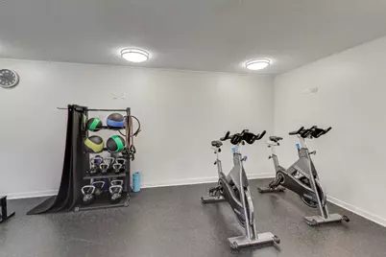
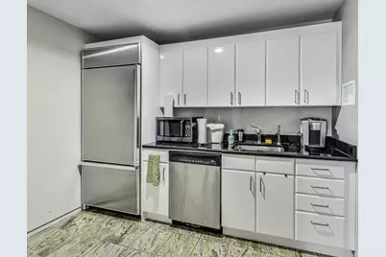
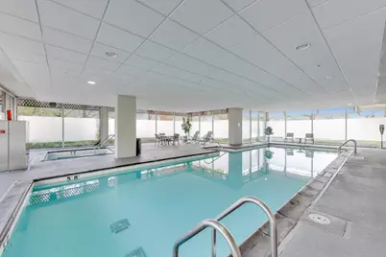
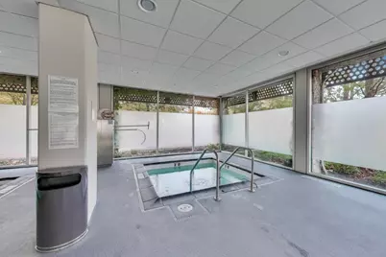
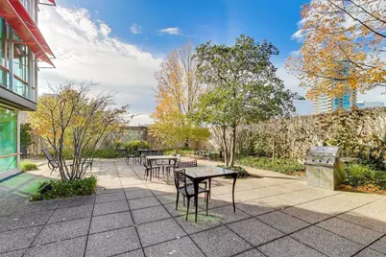
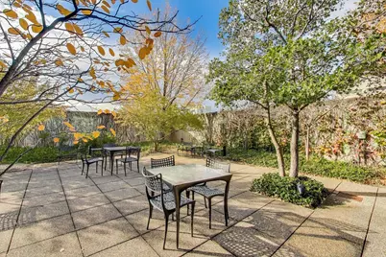
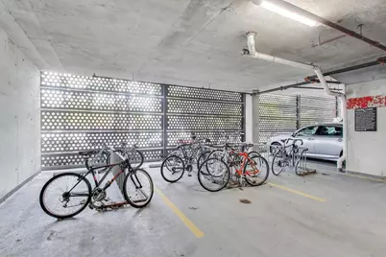
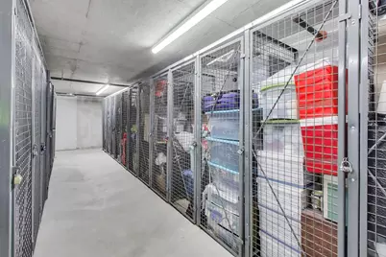
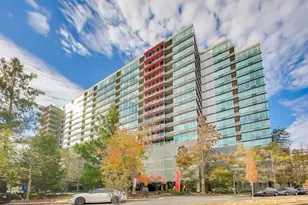
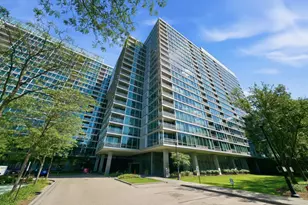
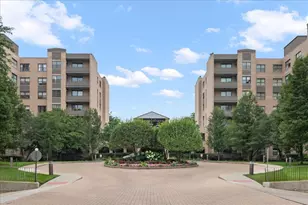
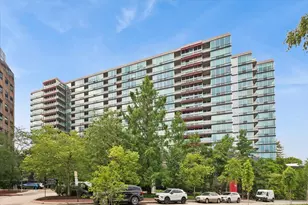
Unique opportunity to own a premium sunny 2 bedroom, 2 bath unit with east, south and north facing views from your living room in the wonderful 800 Elgin building. This condo enjoys a newer white and bright open kitchen with a breakfast bar and granite countertops. Separate dining area. 2 nice sized bedrooms with floor to ceiling windows. Primary features a large walk-in closet. In unit laundry. This unit features a rare south facing balcony. Very quiet unit with no neighbors on either side. Unit 1419 is only a few steps to the southern elevator which goes directly to the exercise room, common patio, herb garden and BBQ grills. Continue to the heated lower level deeded garage space located right near the elevator and individual bike storage. Terrific front door staff who will greet your guests and receive your packages. The building also features an indoor pool, separate jacuzzi, party room and individual extra storage. 5 minutes from Evanston's lakefront and beaches. Only a short stroll to the CTA and Metra lines. Close proximity to restaurants, shops and the renowned Evanston farmers market. This is a wonderful place to call home. Motivated seller who can close quickly.
Full Property Details
Full Property Details for 800 Elgin Rd #1419
General
- Price: $425,000
- HOA FEE: $1,100/month
- Taxes: $7,186 (2025)
- Status: Active
- Type: Condo
- Source: MRED
- MLS ID: 12752680
- Updated: 9/15/2026
- Added to Site: 10 day(s) ago
Interior
- Basement: None
- Appliances: Microwave, Dishwasher, Refrigerator, Washer, Dryer, Disposal, Cooktop, Oven
Rooms
Bathrooms
- Total Bathrooms: 2
- Full Bathrooms: 2
Bedrooms
- Total Bedrooms: 2
Additional Information
- Other Features: Commuter Bus, Commuter Train
Parking
- Garage: Yes
- Attached garage: Yes
- Garage Spaces: 1
- Total Spaces: 1
- Parking Features: Yes, Attached, Garage
Location
- Area: Evanston
- County: Cook
- Township: Evanston
- Driving Directions: Southeast corner of Elgin and Benson
School Information
- School District: 65
- Elem School District: 65
- Midd School District: 65
- High School District: 202
- High School: Evanston Twp High School
- Private School: Evanston Twp High School
Community
- Assoc. Fees Include: Heat, Air Conditioning, Water, Gas, Parking, Insurance, Doorman, TV/Cable, Exercise Facilities, Pool, Exterior Maintenance, Lawn Care, Scavenger, Snow Removal, Internet
- Pets Allowed: Yes
- Pets: Cats OK, Dogs OK
- Pet Restrictions: Cats OK, Dogs OK, / 100lbs.
- Mgmt. Company: First Service Residential
Heating & Cooling
- Cooling Type: Central Air Conditioning
- Heating Type: Natural Gas, Electric
Utilities
- Sewer: Public Sewer
- Water: Lake Michigan
Structural Information
- Structure Type: Condo
- Construction: Glass, Concrete
- Exterior Const.: Glass, Concrete
- Basement Desc.: None
- Entry Floor Number: 14
- Stories/Levels: 16
- Square Feet: 1,164
- Sq. Ft. Source: Other
- Year Built: 2004
Unit Information
- Units in Building: 248
Lot Features
- Lot Dimensions: Common
Animals
- Animals Allowed: Cats OK, Dogs OK
Financial Considerations
- Association Fee: $1,100
- Assoc Fee Freq.: Monthly
- Parking Included: Yes
- Assessment Year: 2004
- Tax Amount: $7,186.09
- Tax Year: 2025
- Pays Sewer: Public Sewer
Disclosures and Reports
- Ownership: Condo
- Property ID: 11181190361203
Listed by @properties Christie's International Real Estate

Get Pre-Approved Today
Get a Great Insurance Rate
Schools
Schools serving 800 Elgin Rd #1419
School Districts:Evanston Community Consolidated School District 65, Evanston Township High School District 202
| Name | Grades | Distance |
|---|---|---|
Dewey Elementary School, Evanston, IL 1551 Wesley Avenue, Evanston, IL 60201 | K-5 | 0.6 mi |
Nichols Middle School 800 Greenleaf Street, Evanston, IL 60202 | 6-8 | 0.9 mi |
Evanston Twp High School 1600 Dodge Avenue, Evanston, IL 60201 | 9-12 | 0.9 mi |
Disclaimer:
School attendance boundaries provided by ATTOM Data Solutions and are for reference only. Contact the school directly to verify enrollment eligibility.
Price & Sales History for 800 Elgin Rd #1419
Date
Details
Price
Change
Source
9/09/2026
Listed
$425,000
5.33%
MLS
5/19/2023
Sold
$403,500
—
Public Record
Disclaimer: Historical sales information is derived from public records provided by the county offices. Information is not guaranteed and should be independently verified.
Tax History
Tax History for 800 Elgin Rd #1419
Year
Property Taxes
Change
Tax Assessment
Change
2023
$6,987
—
$32,364
1%
2023
$6,987
5%
$32,177
—
2022
$6,680
-4%
$32,177
9%
2021
$6,980
—
$29,634
—
2020
$6,947
2%
$29,634
-9%
2019
$6,790
-8%
$32,410
7%
2018
$7,356
2%
$30,284
—
2017
$7,180
2%
$30,284
—
2016
$7,032
8%
$30,284
13%
2015
$6,500
-1%
$26,864
—
2014
$6,597
3%
$26,864
—
2013
$6,434
4%
$26,864
-4%
2012
$6,171
—
$27,933
—
Disclaimer: Historical tax information is derived from public records provided by the county offices. Information is not guaranteed and should be independently verified.
Estimate the Cost
Estimate the Cost for 800 Elgin Rd #1419
800 Elgin Road #1419, Evanston, IL 60201 (MLS# 12752680) is a Condo property with 2 bedrooms and 2 full bathrooms. 800 Elgin Road #1419 is currently listed for $425,000 and was received on September 09, 2026. Want to learn more about 800 Elgin Road #1419? Do you have questions about finding other Condo real estate for sale in Evanston? You can browse all Evanston real estate or contact a Coldwell Banker agent to request more information.