This is a carousel with tiles that activate property listing cards. Use the previous and next buttons to navigate.
1/17
$385,000 Just Listed
This is a carousel with tiles that activate property listing cards. Use the previous and next buttons to navigate.
1/17
Property Description
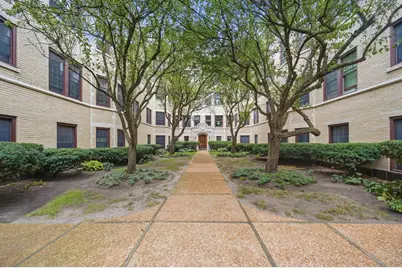
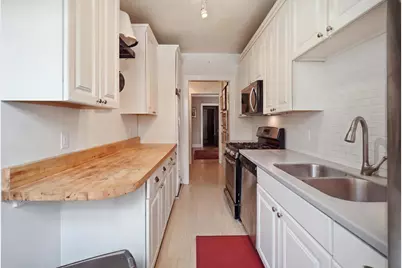
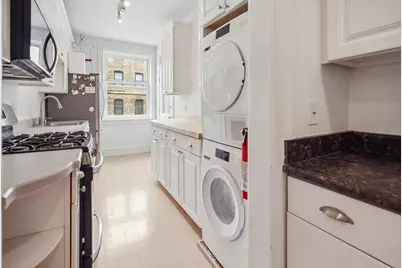
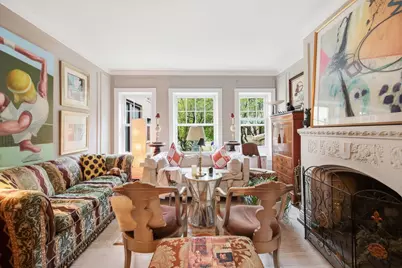
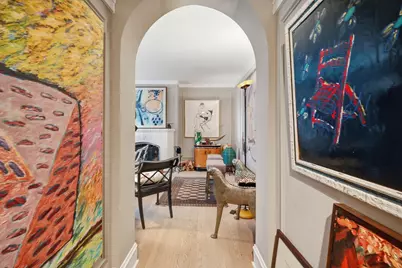
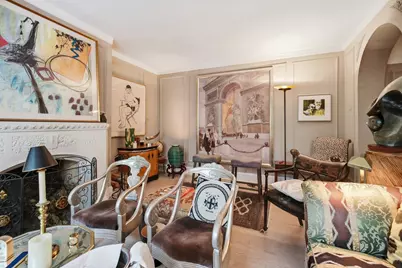
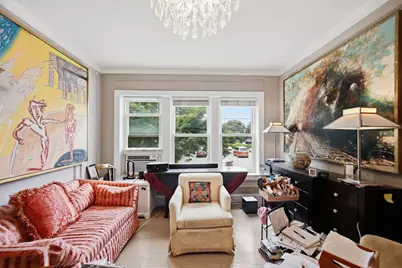
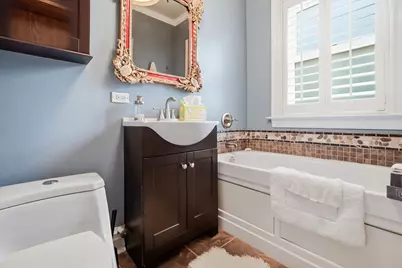
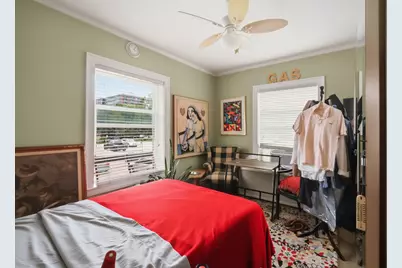
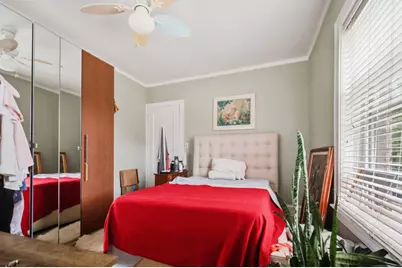
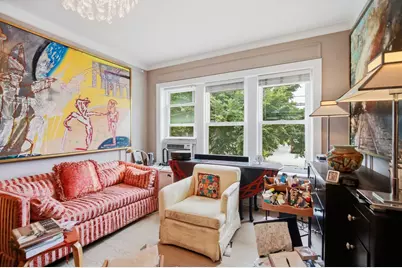
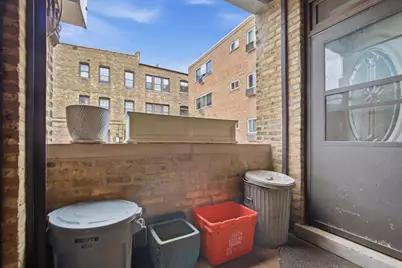
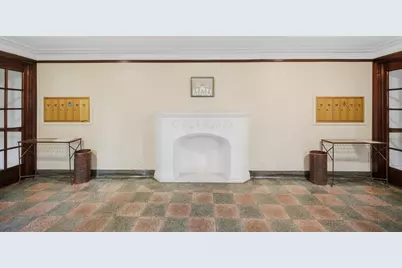
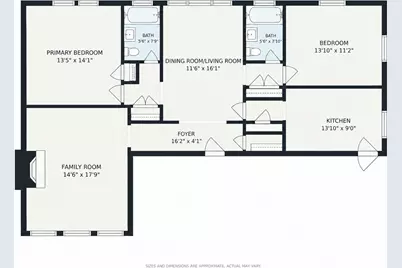
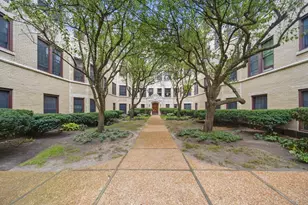
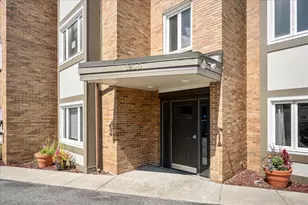
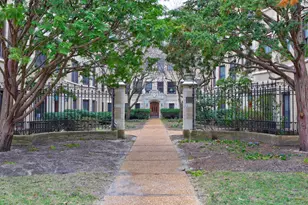
Look. No. Further. This updated classic has everything you are looking for. Walk to transportation, shops, restaurants, school and more. This high first floor, in Stoneleigh Castle, has courtyard views from the living room and great all around exposure and light from the many large (newer) windows. (No brick wall views here- surrounding buildings are set back from this tier.) Enjoy vintage wood floors, wood burning fireplace, barrel vaulted gallery entrance & crown moldings. Light, neutral decor throughout, coupled with beautifully updated bathrooms- one with a jetted tub and one with an oversized shower, redone white/stainless kitchen with butler's pantry, in-unit laundry, energy efficient windows and new back door provide all of the 21st century conveniences you could want. Street parking, Evanston lots (wait list), bus, "L" and Metra are all nearby. Brothers K Coffeehouse, Lucky Platter, The Alcove, Hoosier Momma Pie are outside you door- Whole Foods, Walgreens, Starbucks too!
Full Property Details
Full Property Details for 826 Judson Ave #2
General
- Price: $385,000
- HOA FEE: $498/month
- Taxes: $5,199 (2025)
- Status: Active
- Type: Condo
- Source: MRED
- MLS ID: 12760893
Interior
- Basement: None
- Interior Features: 1st-Floor Bedroom, 1st-Floor Bath, Storage
- Fireplace: Yes
- Number of Fireplaces: 1
- Fireplace(s): Living Room, Wood-Burning
- Appliances: Range, Microwave, Dishwasher, High-End Refrigerator, Washer, Dryer, Stainless Steel Appliance(s)
- Flooring: Hardwood
Rooms
Bathrooms
- Total Bathrooms: 2
- Full Bathrooms: 2
- Bathroom Features: Whirlpool
Bedrooms
- Total Bedrooms: 2
Additional Information
- Shared Amenities: Bike Room/Bike Trails, Storage, Security Door Lock(s)
- Other Features: Commuter Train
Parking
- Garage: Yes
- Attached garage: Yes
- Garage Spaces: 1
- Total Spaces: 1
- Parking Features: Yes, Leased, Attached, Garage
Location
- Area: Evanston
- County: Cook
- Township: Evanston
- Driving Directions: East of Chicago Ave, South of Main St.
School Information
- School District: 65
- Elem School District: 65
- Midd School District: 65
- High School District: 202
- Elementary School: Lincoln Elementary School
- Middle School: Nichols Middle School
- High School: Evanston Twp High School
- Private School: Evanston Twp High School
Community
- Assoc. Fees Include: Heat, Water, Insurance, Exterior Maintenance, Lawn Care, Scavenger, Snow Removal
- Pets Allowed: Yes
- Pets: Cats OK, Dogs OK
- Pet Restrictions: Cats OK, Dogs OK, / 40lbs.
- Mgmt. Company: tbd
Heating & Cooling
- Cooling Type: None
- Heating Type: Natural Gas, Steam, Radiator(s)
Utilities
- Sewer: Public Sewer
- Water: Lake Michigan
Structural Information
- Structure Type: Condo, Courtyard, Low-Rise (1 to 3 Stories), Vintage
- Construction: Brick
- Exterior Const.: Brick
- Basement Desc.: None
- Sub-Flooring: Hardwood
- Entry Floor Number: 1
- Stories/Levels: 3
- Square Feet: 1,130
- Sq. Ft. Source: Other
- Year Built: 1927
- Built Before 1978: Yes
- Remodeled/Updated: 2007
Unit Information
- Units in Building: 25
Lot Features
- Lot Dimensions: Integral
Animals
- Animals Allowed: Cats OK, Dogs OK
Financial Considerations
- Lease Price: $150
- Association Fee: $498
- Assoc Fee Freq.: Monthly
- Assessment Year: 1927
- Tax Amount: $5,199.86
- Tax Year: 2025
- Pays Sewer: Public Sewer
Disclosures and Reports
- Ownership: Condo
- Property ID: 11194020281015
Listed by HomeSmart Connect LLC

Get Pre-Approved Today
Get a Great Insurance Rate
Schools
Schools serving 826 Judson Ave #2
School Districts:Evanston Community Consolidated School District 65, Evanston Township High School District 202
| Name | Grades | Distance |
|---|---|---|
Lincoln Elementary School, Evanston, IL 910 Forest Avenue, Evanston, IL 60202 | K-5 | 0.1 mi |
Nichols Middle School 800 Greenleaf Street, Evanston, IL 60202 | 6-8 | 0.4 mi |
Evanston Twp High School 1600 Dodge Avenue, Evanston, IL 60201 | 9-12 | 1.6 mi |
Disclaimer:
School attendance boundaries provided by ATTOM Data Solutions and are for reference only. Contact the school directly to verify enrollment eligibility.
Tax History
Tax History for 826 Judson Ave #2
Year
Property Taxes
Change
Tax Assessment
Change
2023
$5,564
—
$26,719
2%
2023
$5,564
5%
$26,299
—
2022
$5,314
4%
$26,299
17%
2021
$5,104
—
$22,562
—
2020
$5,095
3%
$22,562
-8%
2019
$4,929
6%
$24,467
20%
2018
$4,634
2%
$20,350
—
2017
$4,529
—
$20,350
—
2016
$4,518
—
$20,350
5%
2015
$4,511
1%
$19,447
—
2014
$4,483
3%
$19,447
—
2013
$4,364
16%
$19,447
5%
2012
$3,767
—
$18,439
—
Disclaimer: Historical tax information is derived from public records provided by the county offices. Information is not guaranteed and should be independently verified.
Estimate the Cost
Estimate the Cost for 826 Judson Ave #2
826 Judson Avenue #2, Evanston, IL 60202 (MLS# 12760893) is a Condo property with 2 bedrooms and 2 full bathrooms. 826 Judson Avenue #2 is currently listed for $385,000 and was received on September 16, 2026. Want to learn more about 826 Judson Avenue #2? Do you have questions about finding other Condo real estate for sale in Evanston? You can browse all Evanston real estate or contact a Coldwell Banker agent to request more information.