This is a carousel with tiles that activate property listing cards. Use the previous and next buttons to navigate.
1/1
$430,000
This is a carousel with tiles that activate property listing cards. Use the previous and next buttons to navigate.
1/1
Property Description
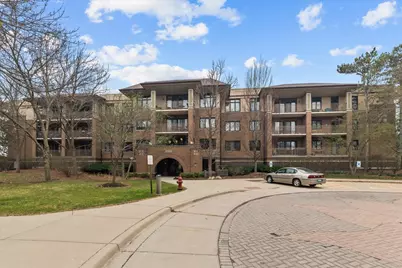
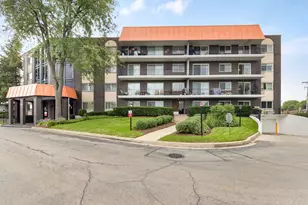
Rarely available and beautifully appointed, this 3 bedroom, two-bathroom corner unit in the prestigious Enclave Condominiums offers an exceptional blend of space, comfort, and convenience. The open floor plan showcases an elegant living and dining area that flows seamlessly to a room-size balcony - perfect for relaxing or entertaining. The eat-in-kitchen features a gas stove along with abundant cabinet and counter space. The spacious primary suite includes 2 walk - in closets and a private bath with double vanity and separate shower. Two additional generously sized bedrooms and a full hall bath with tub provide plenty of flexibility for guests, family, or a home office. A dedicated in unit - laundry room with side by side washer and dryer adds everyday ease. This well maintained, pet friendly elevator building offers ample guest parking, professional management, and a prime location close to shopping, dining, parks and schools. This unit includes two heated garage spaces and two storage units. Heat is conveniently included in the assessment. Exclude the 2 mounted T.V.'s and brackets.
Full Property Details
Full Property Details for 9200 N East Prairie Rd #203
General
- Sold For: $430,000
- HOA FEE: $761/month
- Taxes: $6,830 (2024)
- Status: Closed
- Type: Condo
- Source: MRED
- MLS ID: 12601918
- Added to Site: 98 day(s) ago
Interior
- Appliances: Range, Microwave, Dishwasher, Refrigerator, Washer, Dryer, Gas Cooktop
Rooms
Bathrooms
- Total Bathrooms: 2
- Full Bathrooms: 2
- Bathroom Features: Soaking Tub
Bedrooms
- Total Bedrooms: 3
Additional Information
- Shared Amenities: Elevator in Residence, Storage
Parking
- Garage: Yes
- Attached garage: Yes
- Garage Spaces: 2
- Total Spaces: 2
- Parking Features: Yes, Attached, Garage
Location
- Area: Evanston
- County: Cook
- Driving Directions: Church to East Prairie north to 9200
School Information
- School District: 65
- Midd School District: 65
- High School: Evanston Twp High School
- Private School: Evanston Twp High School
Community
- Assoc. Fees Include: Heat, Water, Parking, Insurance, Exterior Maintenance, Lawn Care, Scavenger, Snow Removal
- Pets Allowed: Yes
- Pet Restrictions: Cats OK, Dogs OK, Number Limit, Size Limit, / 40lbs.
- Mgmt. Company: The Building group
Heating & Cooling
- Cooling Type: Central Air Conditioning
- Heating Type: Radiant
Utilities
- Water: Lake Michigan
Structural Information
- Structure Type: Condo, Courtyard, Mid-Rise (4 to 6 Stories)
- Construction: Brick
- Exterior Const.: Brick
- Basement Desc.: None
- Entry Floor Number: 2
- Stories/Levels: 4
- Sq. Ft. Source: Not Reported
- Year Built: 1997
Unit Information
- Units in Building: 30
Lot Features
- Lot Dimensions: common
Financial Considerations
- Association Fee: $761
- Assoc Fee Freq.: Monthly
- Parking Included: Yes
- Assessment Year: 1997
- Tax Amount: $6,830
- Tax Year: 2024
Disclosures and Reports
- Ownership: Condo
- Property ID: 10142240051003
Listed by @properties Christie's International Real Estate
Sold by Americorp, Ltd

Get Pre-Approved Today
Price & Sales History for 9200 N East Prairie Rd #203
Date
Details
Price
Change
Source
6/30/2026
Sold
$430,000
2.41%
MLS
4/06/2026
Listed
$419,900
—
MLS
Disclaimer: Historical sales information is derived from public records provided by the county offices. Information is not guaranteed and should be independently verified.
9200 N East Prairie Road #203, Evanston, IL 60203 (MLS# 12601918) is a Condo property that was sold at $430,000 on June 30, 2026. Want to learn more about 9200 N East Prairie Road #203? Do you have questions about finding other Condo real estate for sale in Evanston? You can browse all Evanston real estate or contact a Coldwell Banker agent to request more information.