No photo available
$1,325,000 Just Listed
Property Description
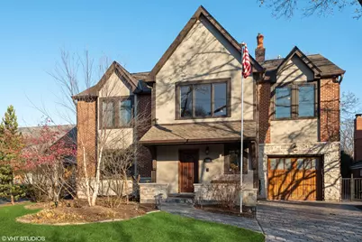
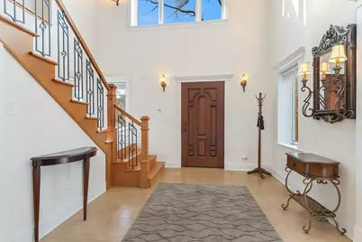
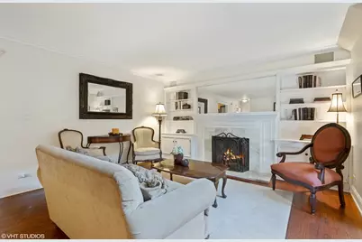
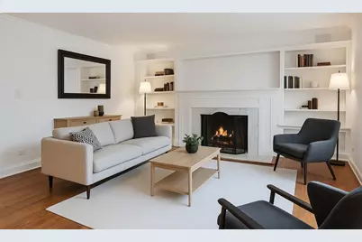
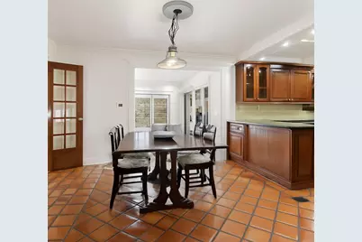
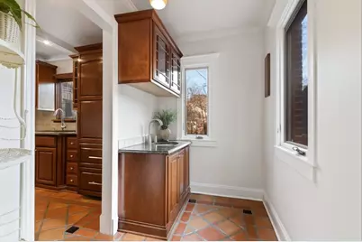
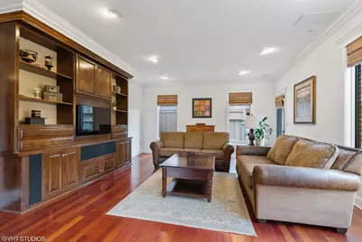
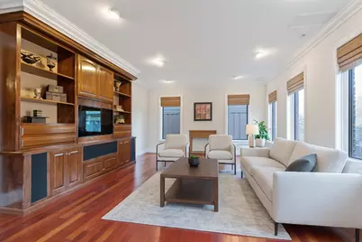
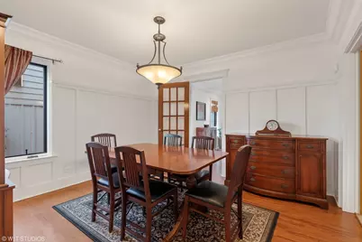
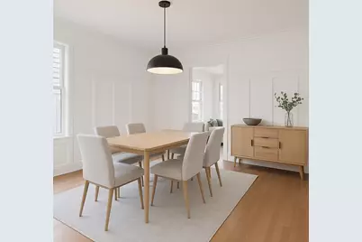
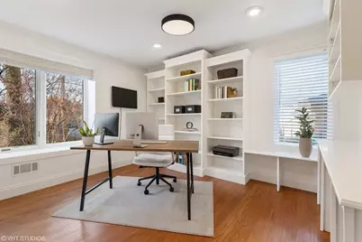
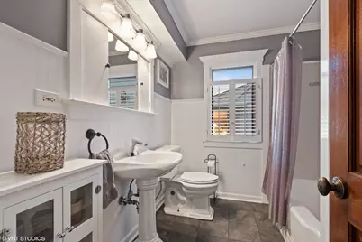
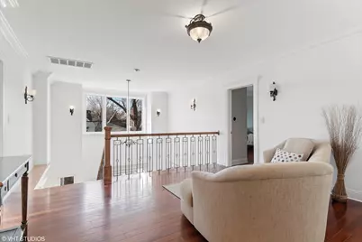
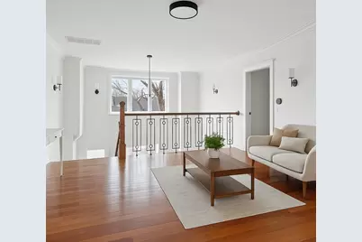
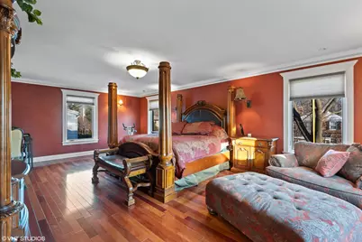
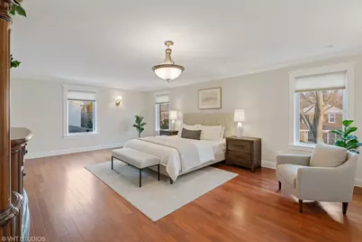
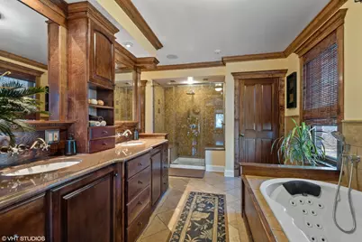
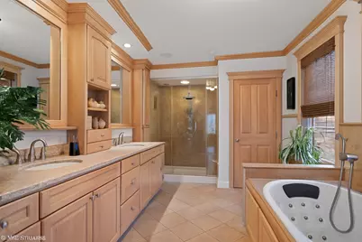
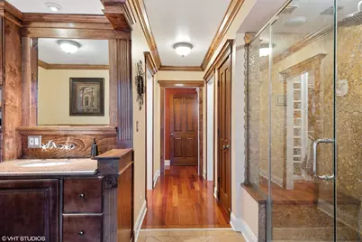
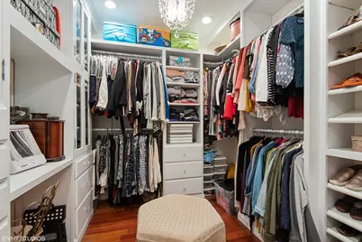
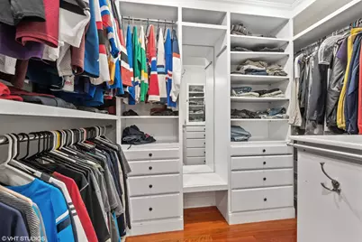
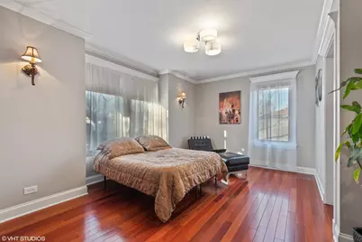
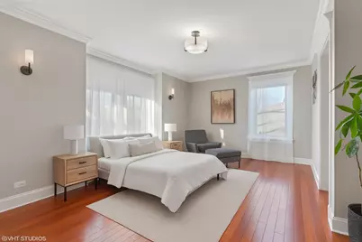
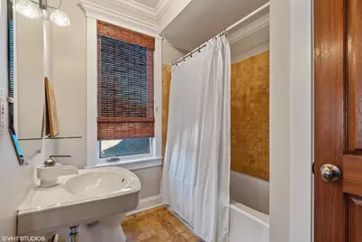
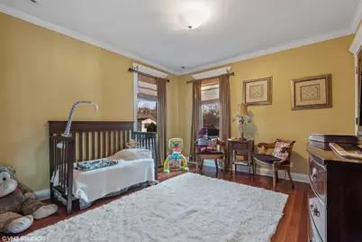
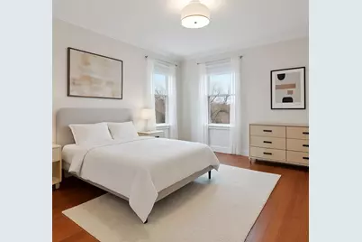
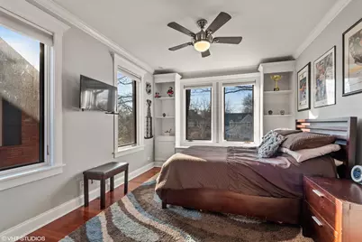
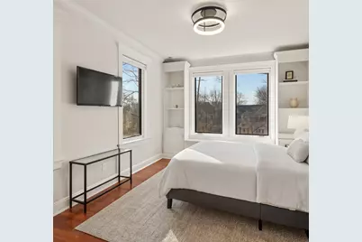
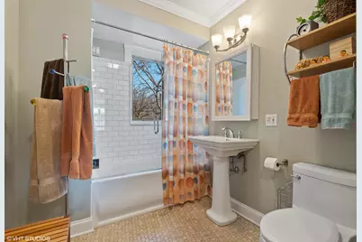
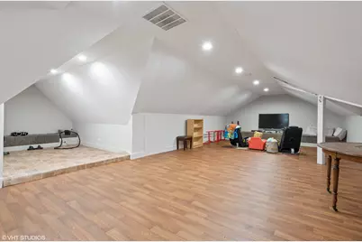
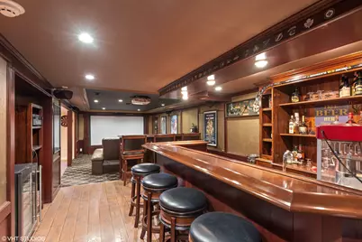
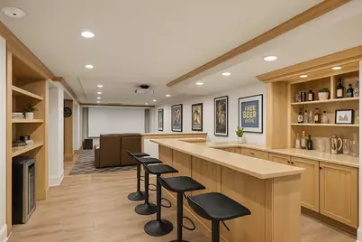
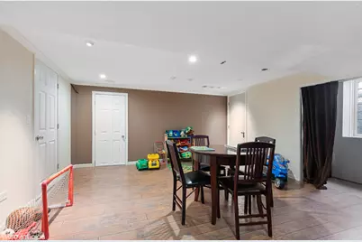
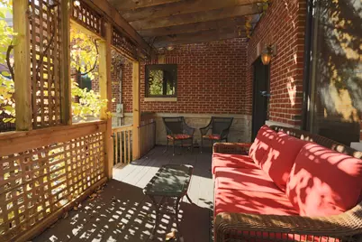
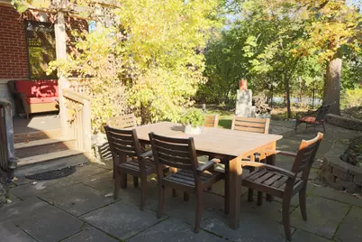
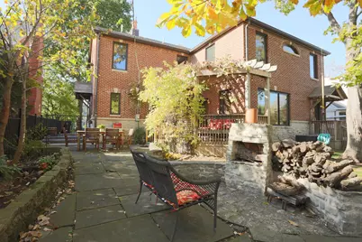
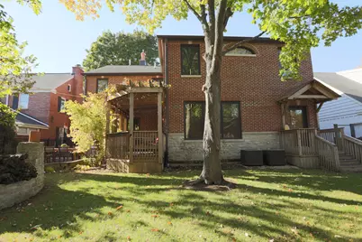
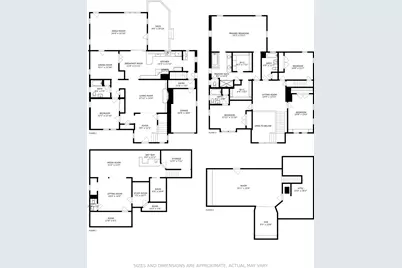
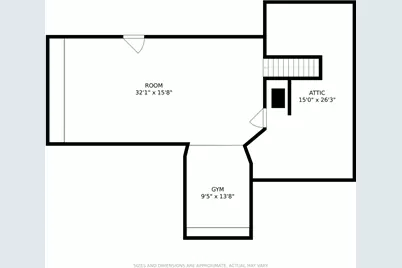
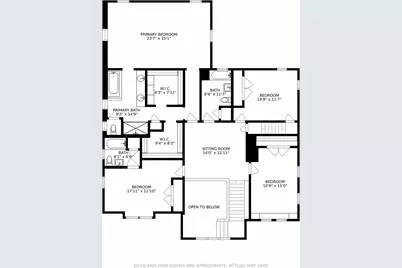
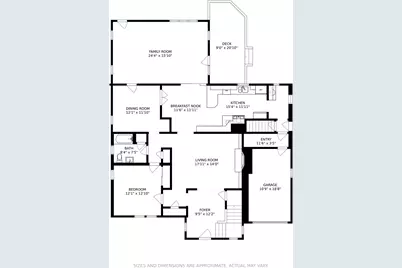
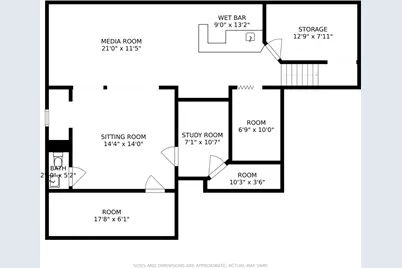
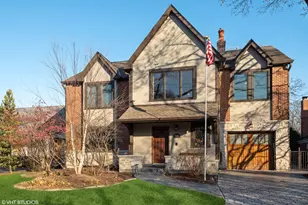
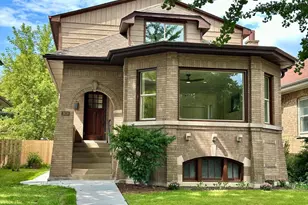
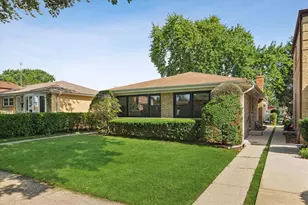
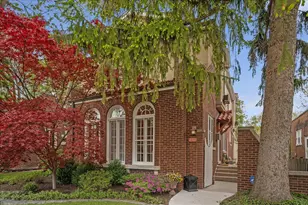
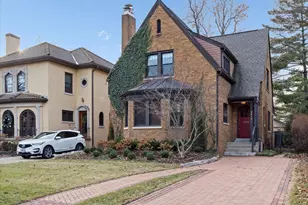
Magnificent craftsman-built contractor's home in an ideal location. Completely renovated with a seamless addition in 2006. The foyer leads to a formal living room with a wood-burning fireplace. Move into the eat-in kitchen and mudroom with sink that connects to extra storage and the attached garage. Connected to the kitchen is a great family room, and a formal dining room, full bath, and office/5th bedroom completes the first floor. Upstairs, a spacious sitting area anchors four generous bedrooms-all with built-ins and oversized closets. The primary suite includes two walk-in closets, a whirlpool tub, walk-in shower, and double vanity. Another bedroom has an ensuite bath, and two more share a full hall bath. A finished attic adds flexible living space and extra storage. Smart Home features include cameras, automated lighting, multi-zone heating/cooling, high-velocity A/C, tankless water heater, boiler, additional electric panel, and advanced air cleaning systems.The finished basement offers a wet bar, home theater, office, workroom, play area, half bath, wine fridge, laundry room, and abundant storage. Heated floors warm the 2nd floor, family room, and foyer. Backyard living includes a patio, outdoor fireplace, large lawn, and rear storage garage. One-car attached garage. Steps to Central Park and Walker School
Full Property Details
Full Property Details for 9435 Central Park Ave
General
- Price: $1,325,000
- Taxes: $20,900 (2024)
- Status: Active
- Type: Single Family
- Source: MRED
- MLS ID: 12699323
Interior
- Basement: Partially
- Interior Features: Wet Bar, 1st-Floor Bedroom, 1st-Floor Bath, Separate Dining Room
- Fireplace: Yes
- Number of Fireplaces: 1
- Fireplace(s): Living Room, Wood-Burning
- Appliances: Range, Microwave, Dishwasher, Refrigerator
- Flooring: Hardwood
Rooms
Bathrooms
- Total Bathrooms: 5
- Full Bathrooms: 4
- Half Bathrooms: 1
- Basement Baths: Yes
Bedrooms
- Total Bedrooms: 5
Parking
- Garage: Yes
- Attached garage: Yes
- Garage Spaces: 1
- Total Spaces: 4
- Parking Features: Concrete, Yes, Attached, Garage
Location
- Area: Evanston
- County: Cook
- Township: Niles
- Driving Directions: Church to Central Pk. North to home.
School Information
- School District: 65
- Elem School District: 65
- Midd School District: 65
- High School District: 202
- Elementary School: Walker Elementary School
- Middle School: Chute Middle School
- High School: Evanston Twp High School
- Private School: Evanston Twp High School
Community
- Assoc. Fees Include: None
Heating & Cooling
- Cooling Type: Central Air Conditioning, Small Duct High Velocity, Zoned
- Heating Type: Natural Gas, Forced Air, Radiant, Sep Heating Systems - 2+, Zoned, Radiant Floor
Utilities
- Sewer: Public Sewer
- Water: Lake Michigan
Structural Information
- Construction: Brick
- Exterior Const.: Brick
- Basement: Yes
- Basement Desc.: Partially Finished, Rec/Family Area, Storage Space, Full
- Sub-Flooring: Hardwood
- Square Feet: 3,538
- Sq. Ft. Source: Assessor
- Year Built: 1953
- Built Before 1978: Yes
Lot Features
- Lot Size Range: Less than .25 Acre
- Lot Dimensions: 60.5 x 131
Financial Considerations
- Parking Included: Yes
- Assessment Year: 1953
- Tax Amount: $20,900
- Tax Year: 2024
- Pays Sewer: Public Sewer
Disclosures and Reports
- Ownership: Fee Simple
- Property ID: 10142000450000
Listed by @properties Christie's International Real Estate

Get Pre-Approved Today
Get a Great Insurance Rate
Schools
Schools serving 9435 Central Park Ave
School Districts:Evanston Community Consolidated School District 65, Evanston Township High School District 202
| Name | Grades | Distance |
|---|---|---|
Walker Elementary School, Evanston, IL 3601 Church Street, Evanston, IL 60203 | K-5 | 0.4 mi |
Chute Middle School 1400 Oakton Street, Evanston, IL 60202 | 6-8 | 2.3 mi |
Evanston Twp High School 1600 Dodge Avenue, Evanston, IL 60201 | 9-12 | 1 mi |
Disclaimer:
School attendance boundaries provided by ATTOM Data Solutions and are for reference only. Contact the school directly to verify enrollment eligibility.
Tax History
Tax History for 9435 Central Park Ave
Year
Property Taxes
Change
Tax Assessment
Change
2023
$20,144
—
$106,000
20%
2023
$20,144
4%
$88,000
—
2022
$19,313
11%
$88,000
26%
2021
$17,382
1%
$69,968
—
2020
$17,167
1%
$69,968
-9%
2019
$16,935
5%
$76,888
22%
2018
$16,157
-8%
$63,151
-9%
2017
$17,546
-8%
$69,732
-11%
2016
$18,986
22%
$78,259
27%
2015
$15,564
1%
$61,401
—
2014
$15,408
1%
$61,401
—
2013
$15,218
5%
$61,401
-7%
2012
$14,537
—
$65,917
—
Disclaimer: Historical tax information is derived from public records provided by the county offices. Information is not guaranteed and should be independently verified.
Estimate the Cost
Estimate the Cost for 9435 Central Park Ave
9435 Central Park Avenue, Evanston, IL 60203 (MLS# 12699323) is a Single Family property with 5 bedrooms, 4 full bathrooms and 1 partial bathroom. 9435 Central Park Avenue is currently listed for $1,325,000 and was received on July 09, 2026. Want to learn more about 9435 Central Park Avenue? Do you have questions about finding other Single Family real estate for sale in Evanston? You can browse all Evanston real estate or contact a Coldwell Banker agent to request more information.