This is a carousel with tiles that activate property listing cards. Use the previous and next buttons to navigate.
1/1
$1,400,000
This is a carousel with tiles that activate property listing cards. Use the previous and next buttons to navigate.
1/1
Property Description
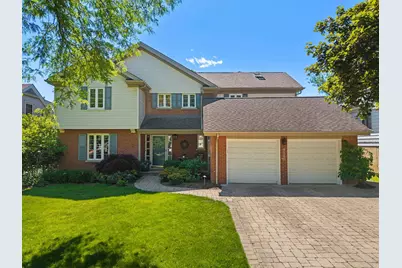
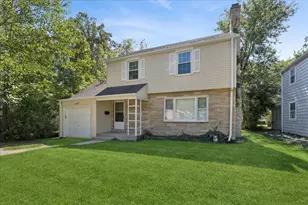
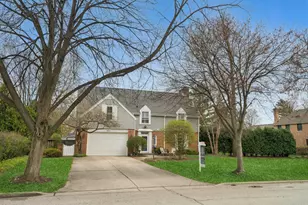
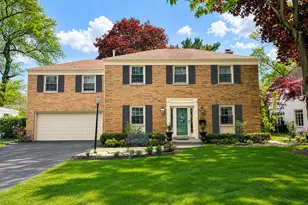
Welcome to this exceptional brick Colonial nestled on a quiet, tree-lined street in Evanston's highly sought-after Skevanston neighborhood. Offering nearly 4,000 square feet of beautifully finished living space, this 4-bedroom, 3.1-bath home combines timeless elegance, exceptional craftsmanship, and modern luxury within the coveted District 65 and District 202 school boundaries. A gracious foyer sets the tone, opening to a private first-floor office that can easily serve as a fifth bedroom. Rich hardwood flooring, crown molding, recessed lighting, built-in speakers, and four gas fireplaces create warmth and sophistication throughout. The formal living room, anchored by a fireplace, flows effortlessly into a charming screened porch, while the sun-filled dining room showcases a large bay window and stunning modern crystal chandelier. At the heart of the home is a spectacular chef's kitchen featuring custom cherry cabinetry extending to 9-foot ceilings, granite countertops, premium stainless steel appliances, double Dacor ovens, two KitchenAid dishwashers, a five-burner cooktop, oversized island with prep sink, Hansgrohe chrome fixtures, and breakfast seating for five. The kitchen opens seamlessly to the inviting family room with a second fireplace and oversized French doors leading to the professionally landscaped backyard. The outdoor living space is ideal for entertaining with a paver patio, gas grill, mature landscaping, newer cedar fencing, and exceptional privacy. Upstairs, the luxurious primary suite occupies its own private wing and serves as a true retreat. Enjoy a spa-inspired bath with dual vanities, whirlpool tub, bidet, and expansive steam shower with dual shower heads, body sprays, and remote-operated Velux skylight. Two custom walk-in closets lead to the palatial bedroom featuring tray ceiling, a sitting area, fireplace, and abundant natural light. A spacious second bedroom offers an updated ensuite bath, while two additional generously sized bedrooms share a beautifully renovated hall bath. The finished lower level provides outstanding additional living space with a recreation room, fourth gas fireplace, bar area, luxury vinyl flooring, abundant storage, and flexible space for entertaining, fitness, or play. Additional highlights include dual Lennox furnaces, dual air conditioning systems, 75-gallon water heater, Lutron lighting controls, Alert Protective security system, Unilock paver driveway, attached two-car garage with EV charger readiness, and professionally illuminated landscaping that creates stunning curb appeal day and night. An exceptional opportunity to own a meticulously maintained luxury residence in one of Evanston's most desirable neighborhoods.
Full Property Details
Full Property Details for 9530 Harding Ave
General
- Sold For: $1,400,000
- Taxes: $16,928 (2024)
- Status: Closed
- Type: Single Family
- Source: MRED
- MLS ID: 11921976
- Added to Site: 62 day(s) ago
Interior
- Interior Features: Built-in Features, Walk-In Closet(s), Bookcases, Coffered Ceiling(s), Open Floorplan, Special Millwork, Granite Counters
- Fireplace: Yes
- Fireplace(s): Family Room, Living Room, Master Bedroom, Basement, Gas Log, Gas Starter, Circulating, More than one
- Appliances: Range, Microwave, Dishwasher, Refrigerator, Freezer, Washer, Dryer, Disposal, Stainless Steel Appliance(s), Wine Refrigerator, Range Hood, Other, Gas Cooktop, Gas Oven, Humidifier
- Flooring: Hardwood
Rooms
Bathrooms
- Total Bathrooms: 4
- Full Bathrooms: 3
- Half Bathrooms: 1
- Bathroom Features: Whirlpool, Separate Shower, Steam Shower, Double Sink, Bidet, Full Body Spray Shower, Double Shower
Bedrooms
- Total Bedrooms: 4
Additional Information
- Equipment: Security System, Carbon Monoxide Detectors, Ceiling Fan(s), Water Heater-Gas
- Other Features: School Bus Service
Exterior
- Exterior Features: Lighting
Parking
- Garage: Yes
- Attached garage: Yes
- Garage Spaces: 2
- Total Spaces: 6
- Parking Features: Brick Driveway, Garage Door Opener, EV Ready, Yes, Attached, Driveway, Garage Faces Front, Garage
Location
- Area: Evanston
- County: Cook
- Driving Directions: South of Golf, East of Crawford, West of Central Park on the West side of the street
School Information
- School District: 65
- Midd School District: 65
- Elementary School: Walker Elementary School
- Middle School: Chute Middle School
- High School: Evanston Twp High School
- Private School: Evanston Twp High School
Community
- Assoc. Fees Include: None
Heating & Cooling
- Cooling Type: Central Air Conditioning
- Heating Type: Natural Gas, Electric
Utilities
- Water: Lake Michigan, Public
Structural Information
- Construction: Vinyl Siding, Brick
- Exterior Const.: Vinyl Siding, Brick
- Basement Desc.: Partially Finished, Full
- Foundation: Concrete Perimeter
- Roof: Asphalt
- Windows: Screens, Double Pane Windows, Skylight(s), Window Treatments
- Doors: French Doors, Storm Door(s), Pocket Door(s), 6 Panel Door(s)
- Sub-Flooring: Hardwood
- Square Feet: 3,793
- Sq. Ft. Source: Assessor
- Year Built: 1955
- Built Before 1978: Yes
- Remodeled/Updated: 2001
Additional Structures
- Other Structures: Garage Faces Front
Lot Features
- Lot Size (Acres): 0.19
- Lot Size Range: Less than .25 Acre
- Lot Dimensions: 64 x 131
- Fence: Yes
- Lot Features: Landscaped, Mature Trees
- Fencing (Description): Fenced, Wood
Financial Considerations
- Parking Included: Yes
- Assessment Year: 1955
- Tax Amount: $16,928.81
- Tax Year: 2024
Disclosures and Reports
- Ownership: Fee Simple
- Special Conditions: List Broker Must Accompany
- Property ID: 10141000510000
Listed by @properties Christie's International Real Estate
Sold by Berkshire Hathaway HomeServices Chicago

Get Pre-Approved Today
Schools
Schools serving 9530 Harding Ave
School Districts:Evanston Community Consolidated School District 65, Evanston Township High School District 202
| Name | Grades | Distance |
|---|---|---|
Walker Elementary School, Evanston, IL 3601 Church Street, Evanston, IL 60203 | K-5 | 0.6 mi |
Chute Middle School 1400 Oakton Street, Evanston, IL 60202 | 6-8 | 2.6 mi |
Evanston Twp High School 1600 Dodge Avenue, Evanston, IL 60201 | 9-12 | 1.4 mi |
Disclaimer:
School attendance boundaries provided by ATTOM Data Solutions and are for reference only. Contact the school directly to verify enrollment eligibility.
Price & Sales History for 9530 Harding Ave
Date
Details
Price
Change
Source
8/13/2026
Sold
$1,400,000
9.8%
MLS
6/23/2026
Listed
$1,275,000
—
MLS
Disclaimer: Historical sales information is derived from public records provided by the county offices. Information is not guaranteed and should be independently verified.
9530 Harding Avenue, Evanston, IL 60203 (MLS# 11921976) is a Single Family property that was sold at $1,400,000 on August 13, 2026. Want to learn more about 9530 Harding Avenue? Do you have questions about finding other Single Family real estate for sale in Evanston? You can browse all Evanston real estate or contact a Coldwell Banker agent to request more information.