![[Address not provided], Evanston, IL 60201 - Photo 2](https://m1.cbhomes.com/p/155/12779881/fd34De6B462B479/pds23tp.webp)
![[Address not provided], Evanston, IL 60201 - Photo 3](https://m.cbhomes.com/p/155/12779881/5467ca055C0B4cE/pds23tp.webp)
![[Address not provided], Evanston, IL 60201 - Photo 4](https://m1.cbhomes.com/p/155/12779881/c61362bD74834F4/pds23tp.webp)
![[Address not provided], Evanston, IL 60201 - Photo 5](https://m.cbhomes.com/p/155/12779881/CC36221301B7488/pds23tp.webp)
![[Address not provided], Evanston, IL 60201 - Photo 6](https://m1.cbhomes.com/p/155/12779881/d94967393BC449B/pds23tp.webp)
![[Address not provided], Evanston, IL 60201 - Photo 7](https://m.cbhomes.com/p/155/12779881/8bE5FBbd41E94E5/pds23tp.webp)
![[Address not provided], Evanston, IL 60201 - Photo 8](https://m1.cbhomes.com/p/155/12779881/960FE40c4Db94C3/pds23tp.webp)
![[Address not provided], Evanston, IL 60201 - Photo 9](https://m.cbhomes.com/p/155/12779881/02E32d7EFee84A8/pds23tp.webp)
![[Address not provided], Evanston, IL 60201 - Photo 10](https://m1.cbhomes.com/p/155/12779881/2a6bf0eDc7D94Fb/pds23tp.webp)
![[Address not provided], Evanston, IL 60201 - Photo 11](https://m.cbhomes.com/p/155/12779881/ed84b5CF18914a6/pds23tp.webp)
![[Address not provided], Evanston, IL 60201 - Photo 12](https://m1.cbhomes.com/p/155/12779881/e7eF1EfC7fF449d/pds23tp.webp)
![[Address not provided], Evanston, IL 60201 - Photo 13](https://m.cbhomes.com/p/155/12779881/7E416278Be4443D/pds23tp.webp)
![[Address not provided], Evanston, IL 60201 - Photo 14](https://m1.cbhomes.com/p/155/12779881/C8b028D8B757454/pds23tp.webp)
![[Address not provided], Evanston, IL 60201 - Photo 15](https://m.cbhomes.com/p/155/12779881/a195bA813492464/pds23tp.webp)
![[Address not provided], Evanston, IL 60201 - Photo 16](https://m1.cbhomes.com/p/155/12779881/f25eCE9cB82146e/pds23tp.webp)
![[Address not provided], Evanston, IL 60201 - Photo 17](https://m.cbhomes.com/p/155/12779881/ad6e7002035048d/pds23tp.webp)
![[Address not provided], Evanston, IL 60201 - Photo 18](https://m1.cbhomes.com/p/155/12779881/bDD51BAC39E94aC/pds23tp.webp)
![[Address not provided], Evanston, IL 60201 - Photo 19](https://m.cbhomes.com/p/155/12779881/58c28dA4d7d6408/pds23tp.webp)
![[Address not provided], Evanston, IL 60201 - Photo 20](https://m1.cbhomes.com/p/155/12779881/0A32003FC092430/pds23tp.webp)
![[Address not provided], Evanston, IL 60201 - Photo 21](https://m.cbhomes.com/p/155/12779881/DBAc4313386044E/pds23tp.webp)
![[Address not provided], Evanston, IL 60201 - Photo 22](https://m1.cbhomes.com/p/155/12779881/07D2e4Ef3FB3484/pds23tp.webp)
![[Address not provided], Evanston, IL 60201 - Photo 23](https://m.cbhomes.com/p/155/12779881/6B97a0AcA66547a/pds23tp.webp)


Date
Details
Price
Change
Source
10/07/2026
Listed
$239,900
—
MLS
Disclaimer: Historical sales information is derived from public records provided by the county offices. Information is not guaranteed and should be independently verified.

This is a carousel with tiles that activate property listing cards. Use the previous and next buttons to navigate.
![[Address not provided], Evanston, IL 60201 - Photo 1](https://m1.cbhomes.com/p/155/12779881/6629AF755c84454/pds23tp.webp)
$239,900 Just Listed

This is a carousel with tiles that activate property listing cards. Use the previous and next buttons to navigate.
![[Address not provided], Evanston, IL 60201 - Photo 1](https://m.cbhomes.com/p/155/12779881/6629AF755c84454/pds23tp.webp)

 NMLS#: 1598647
| Name | Grades | Distance |
|---|---|---|
Dewey Elementary School, Evanston, IL 1551 Wesley Avenue, Evanston, IL 60201 | K-5 | 1 mi |
Nichols Middle School 800 Greenleaf Street, Evanston, IL 60202 | 6-8 | 1.5 mi |
Evanston Twp High School 1600 Dodge Avenue, Evanston, IL 60201 | 9-12 | 1.3 mi |
This is a carousel with tiles that activate property listing cards. Use the previous and next buttons to navigate.


This is a carousel with tiles that activate property listing cards. Use the previous and next buttons to navigate.
This is a carousel with tiles that activate property listing cards. Use the previous and next buttons to navigate.
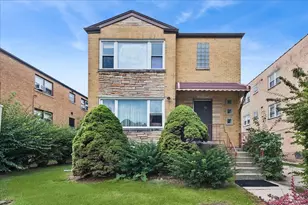
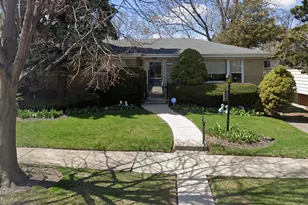
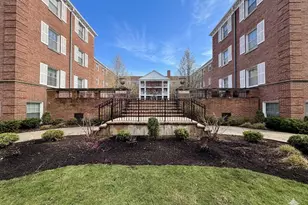
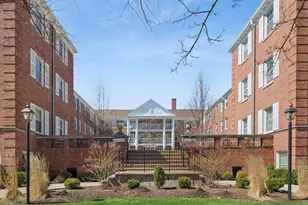
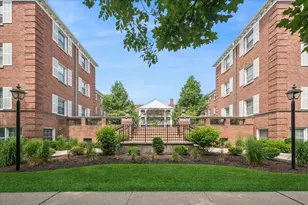
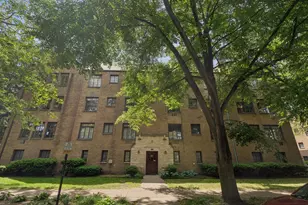
MLS# 12779881, Evanston, IL 60201 (MLS# 12779881) is a Co-op property with 3 bedrooms and 2 full bathrooms. MLS# 12779881 is currently listed for $239,900 and was received on October 07, 2026. This property is listed by Debbie Evans from our Evanston Office.Want to learn more about MLS# 12779881? Do you have questions about finding other Co-op real estate for sale in Evanston? You can browse all Evanston real estate or contact a Coldwell Banker agent to request more information.