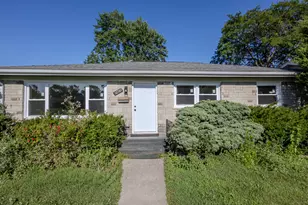
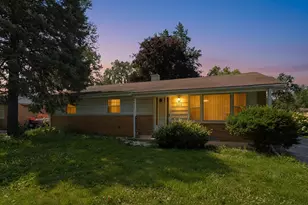
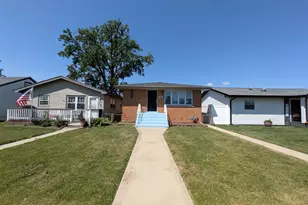
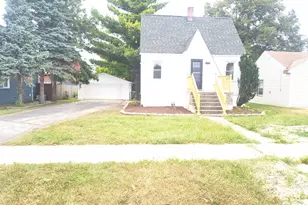
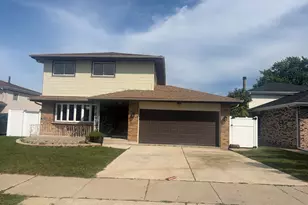
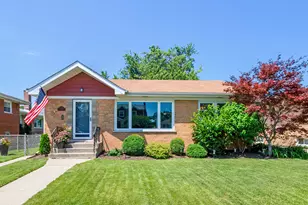
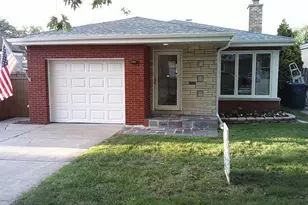
This is a carousel with tiles that activate property listing cards. Use the previous and next buttons to navigate.
1/1
$300,000
This is a carousel with tiles that activate property listing cards. Use the previous and next buttons to navigate.
1/1
Property Description
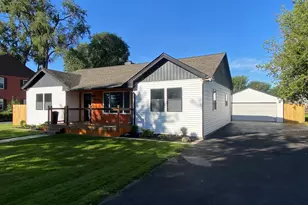
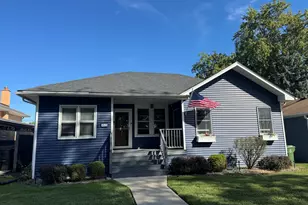
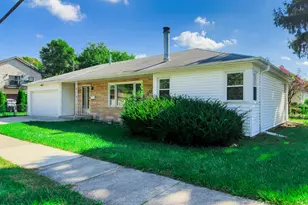
Spacious and well-maintained 3-bedroom, 2-bath home offering a functional layout and move-in ready condition in a desirable Evergreen Park location. This home features hardwood floors, generous room sizes, and a comfortable flow ideal for everyday living and entertaining. The main level offers bright living spaces and well-sized bedrooms, while the finished basement provides valuable additional living space, perfect for a recreation room, home office, or guest area. A standout feature of this property is the 2-car detached garage, offering ample parking and storage-an important advantage in this market. This home has been well cared for and is ready for its next owner to move right in. Even better, the village inspection has already been completed with no items for the buyer to assume, allowing for a smoother and more predictable transaction. Conveniently located near schools, parks, shopping, dining, and major roadways, this home combines space, functionality, and ease of ownership. Property is being sold as-is. Taxes prorated at 100%.
Full Property Details
Full Property Details for 2919 W 101st Pl
General
- Sold For: $300,000
- Taxes: $7,697 (2023)
- Status: Closed
- Type: Single Family
- Source: MRED
- MLS ID: 12591273
- Added to Site: 106 day(s) ago
Rooms
Bathrooms
- Total Bathrooms: 3
- Full Bathrooms: 2
- Half Bathrooms: 1
- Basement Baths: Yes
Bedrooms
- Total Bedrooms: 3
Parking
- Garage: Yes
- Garage Spaces: 2
- Total Spaces: 2
- Parking Features: Yes, Detached, Garage
Location
- Area: Evergreen Park
- County: Cook
- Driving Directions: 103RD.TO FRANCISCO NORTH TO 101ST PLACE WEST TO HOME
School Information
- School District: 124
- Midd School District: 124
Community
- Assoc. Fees Include: None
Heating & Cooling
- Cooling Type: Wall Unit(s)
- Heating Type: Baseboard
Utilities
- Water: Lake Michigan
Structural Information
- Construction: Brick
- Exterior Const.: Brick
- Basement Desc.: Finished, Full
- Square Feet: 2,206
- Sq. Ft. Source: Estimated
- Year Built: 1982
Lot Features
- Lot Size Range: Less than .25 Acre
- Lot Dimensions: 35 x 123
Financial Considerations
- Assessment Year: 1982
- Tax Amount: $7,697
- Tax Year: 2023
Disclosures and Reports
- Ownership: Fee Simple
- Property ID: 24123110680000
Listed by Torg Realty Inc
Sold by Real Life Realty & Development Co

Get Pre-Approved Today
Schools
Schools serving 2919 W 101st Pl
School Districts:Evergreen Park Elementary School District 124, Evergreen Park Community High School District 231
| Name | Grades | Distance |
|---|---|---|
Southeast Elementary School, Evergreen Park, IL 9800 South Francisco Avenue, Evergreen Park, IL 60805 | K-6 | 0.4 mi |
Central Jr High School, Evergreen Park, IL 9400 South Sawyer Avenue, Evergreen Park, IL 60805 | 7-8 | 1.4 mi |
Evergreen Park High School 9901 South Kedzie Avenue, Evergreen Park, IL 60805 | 9-12 | 0.4 mi |
Disclaimer:
School attendance boundaries provided by ATTOM Data Solutions and are for reference only. Contact the school directly to verify enrollment eligibility.
Price & Sales History for 2919 W 101st Pl
Date
Details
Price
Change
Source
7/07/2026
Sold
$300,000
-1.61%
MLS
4/30/2026
Price Reduced
$304,900
-3.18%
MLS
4/21/2026
Listed
$314,900
—
MLS
Disclaimer: Historical sales information is derived from public records provided by the county offices. Information is not guaranteed and should be independently verified.
2919 W 101st Place, Evergreen Park, IL 60805 (MLS# 12591273) is a Single Family property that was sold at $300,000 on July 07, 2026. Want to learn more about 2919 W 101st Place? Do you have questions about finding other Single Family real estate for sale in Evergreen Park? You can browse all Evergreen Park real estate or contact a Coldwell Banker agent to request more information.