No photo available
$349,900 Just Listed
Property Description
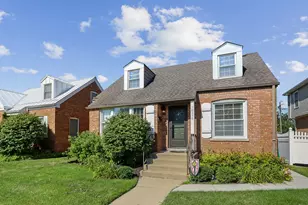
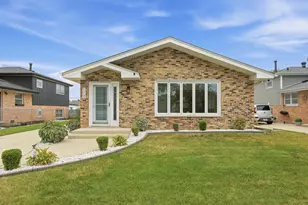
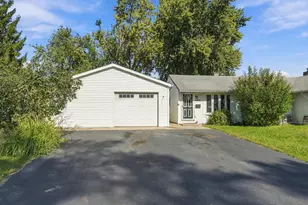
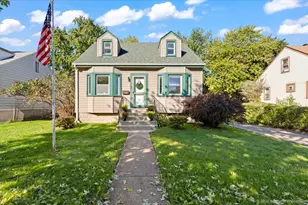
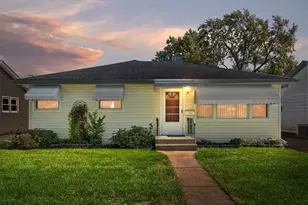
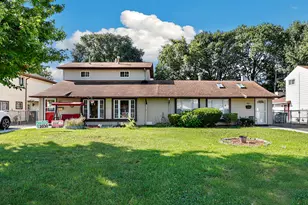
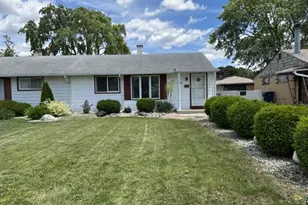
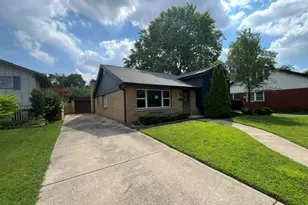
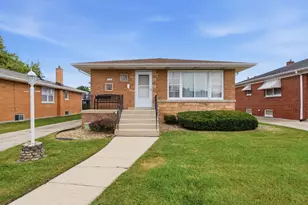
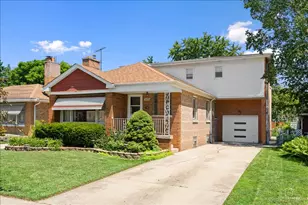
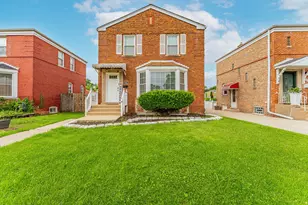
Longtime owners proudly offer this sparkling, solid all-brick ranch with a full finished basement, situated on a desirable corner lot! Nearly 2000 above grade SF (not including basement!) This beautifully maintained home offers 3 generously sized bedrooms, 2 full updated baths, and an abundance of living space both inside and out. The welcoming entry foyer features hardwood flooring and an updated light fixture and opens to a spacious living room showcasing a cozy fireplace, crown molding, hardwood floors, and recessed lighting. The updated eat-in kitchen is sure to impress with custom cabinetry, granite countertops, updated lighting, and a stylish ceramic tile backsplash. An elegant formal dining room features beautiful hardwood flooring, crown molding, and a dramatic tray ceiling-perfect for entertaining family and friends. The main floor offers three enormous bedrooms, all with hardwood flooring. The spacious primary bedroom includes double closets for excellent storage. The updated main-floor bath features a granite-top vanity, ceramic tile flooring, and glass shower door. A unique bonus is the retro-inspired office/sunroom, complete with double closets, offering a versatile space for working from home, hobbies, reading, or relaxing. The finished basement provides even more living space with a large family room featuring updated flooring, a second fireplace, and an open-concept wet bar with granite countertops. Bar stools stay! The basement also includes a second full bath with updated ceramic tile flooring and shower. A huge storage room with new glass-block windows provides plenty of room for all your storage needs and includes convenient exterior access to the backyard. Step outside and enjoy the brand-new rear concrete patio, basement stairs, railing, and retaining wall-an incredible outdoor space designed for relaxing and entertaining. The private setting provides a wonderful place to enjoy your morning coffee or evening gatherings. Additional highlights include an attached 2-car garage and a fantastic location just steps from a park-including a dog park-as well as the hospital, shopping, restaurants, and everyday conveniences. Immediate possession is available if needed! Brick ranches with this much space, character, and updating are hard to find-don't miss your opportunity to make this one yours!
Full Property Details
Full Property Details for 2928 W 92nd St
General
- Price: $349,900
- Taxes: $8,643 (2024)
- Status: Active
- Type: Single Family
- Source: MRED
- MLS ID: 12781339
- Updated: 10/9/2026
- Added to Site: 1 day(s) ago
Rental Information
- Complex Features: Park, Curbs, Sidewalks, Street Lights, Street Paved
Interior
- Basement: Finished, E
- Interior Features: Wet Bar, 1st-Floor Bedroom, 1st-Floor Bath, Built-in Features
- Fireplace: Yes
- Number of Fireplaces: 2
- Fireplace(s): Family Room, Living Room, Electric, Gas Log, Gas Starter
- Appliances: Range, Microwave, Dishwasher, Refrigerator, Washer, Dryer, Disposal, Humidifier
- Flooring: Hardwood, Laminate
Rooms
Bathrooms
- Total Bathrooms: 2
- Full Bathrooms: 2
- Basement Baths: Yes
- Bathroom Features: Soaking Tub
Bedrooms
- Total Bedrooms: 3
Additional Information
- Equipment: Cable TV, Carbon Monoxide Detectors, Ceiling Fan(s), Sump Pump, Backup Sump Pump
- Other Features: School Bus Service, Commuter Bus, Commuter Train, Interstate Access
Parking
- Garage: Yes
- Attached garage: Yes
- Garage Spaces: 2
- Total Spaces: 2
- Parking Features: Concrete, Garage Door Opener, Yes, Garage Owned, Attached, Garage
Location
- Area: Evergreen Park
- County: Cook
- Township: Worth
- Driving Directions: Western to 95th Ave W to California N to 92nd St W to home
School Information
- School District: 124
- Elem School District: 124
- Midd School District: 124
- High School District: 231
- High School: Evergreen Park High School
- Private School: Evergreen Park High School
Community
- Assoc. Fees Include: None
Heating & Cooling
- Cooling Type: Central Air Conditioning
- Heating Type: Natural Gas, Forced Air
Utilities
- Sewer: Public Sewer
- Water: Lake Michigan
Structural Information
- Architectural Info: Ranch
- Architectural Style: Ranch
- Model: Ranch
- Construction: Brick
- Exterior Const.: Brick
- Basement: Yes
- Basement Desc.: Finished, Exterior Entry, Full
- Foundation: Concrete Perimeter
- Roof: Asphalt
- Sub-Flooring: Hardwood, Laminate
- Square Feet: 1,989
- Sq. Ft. Source: Assessor
- Year Built: 1953
- Built Before 1978: Yes
Manufactured Home
- Model: Ranch
Additional Structures
- Other Structures: None
Lot Features
- Lot Size (Acres): 0.131
- Lot Size Range: Less than .25 Acre
- Lot Dimensions: 44 x 128
- Fence: Yes
- Lot Features: Corner Lot, Landscaped, Mature Trees
- Fencing (Description): Fenced
Financial Considerations
- Parking Included: Yes
- Assessment Year: 1953
- Tax Amount: $8,643.67
- Tax Year: 2024
- Pays Sewer: Public Sewer
Disclosures and Reports
- Ownership: Fee Simple
- Property ID: 24013040300000
Listed by Re/Max 10
Get Pre-Approved Today
Get a Great Insurance Rate
Schools
Schools serving 2928 W 92nd St
School Districts:Evergreen Park Elementary School District 124, Evergreen Park Community High School District 231
| Name | Grades | Distance |
|---|---|---|
Northeast Elementary School 9058 South California Avenue, Evergreen Park, IL 60805 | PK-6 | 0.2 mi |
Central Jr High School, Evergreen Park, IL 9400 South Sawyer Avenue, Evergreen Park, IL 60805 | 7-8 | 0.2 mi |
Evergreen Park High School 9901 South Kedzie Avenue, Evergreen Park, IL 60805 | 9-12 | 1 mi |
Disclaimer:
School attendance boundaries provided by ATTOM Data Solutions and are for reference only. Contact the school directly to verify enrollment eligibility.
Price & Sales History for 2928 W 92nd St
Date
Details
Price
Change
Source
10/09/2026
Listed
$349,900
—
MLS
Disclaimer: Historical sales information is derived from public records provided by the county offices. Information is not guaranteed and should be independently verified.

Tax History
Tax History for 2928 W 92nd St
Year
Property Taxes
Change
Tax Assessment
Change
2023
$8,543
5%
$31,000
16%
2022
$8,174
3%
$26,810
—
2021
$7,958
2%
$26,810
—
2020
$7,812
11%
$26,810
10%
2019
$7,029
-11%
$24,272
—
2018
$7,930
1%
$24,272
—
2017
$7,821
16%
$24,272
24%
2016
$6,731
1%
$19,500
—
2015
$6,695
2%
$19,500
—
2014
$6,555
7%
$19,500
-2%
2013
$6,140
2%
$19,819
—
2012
$6,007
—
$19,819
—
Disclaimer: Historical tax information is derived from public records provided by the county offices. Information is not guaranteed and should be independently verified.
Estimate the Cost
Estimate the Cost for 2928 W 92nd St
2928 W 92nd Street, Evergreen Park, IL 60805 (MLS# 12781339) is a Single Family property with 3 bedrooms and 2 full bathrooms. 2928 W 92nd Street is currently listed for $349,900 and was received on October 09, 2026. Want to learn more about 2928 W 92nd Street? Do you have questions about finding other Single Family real estate for sale in Evergreen Park? You can browse all Evergreen Park real estate or contact a Coldwell Banker agent to request more information.